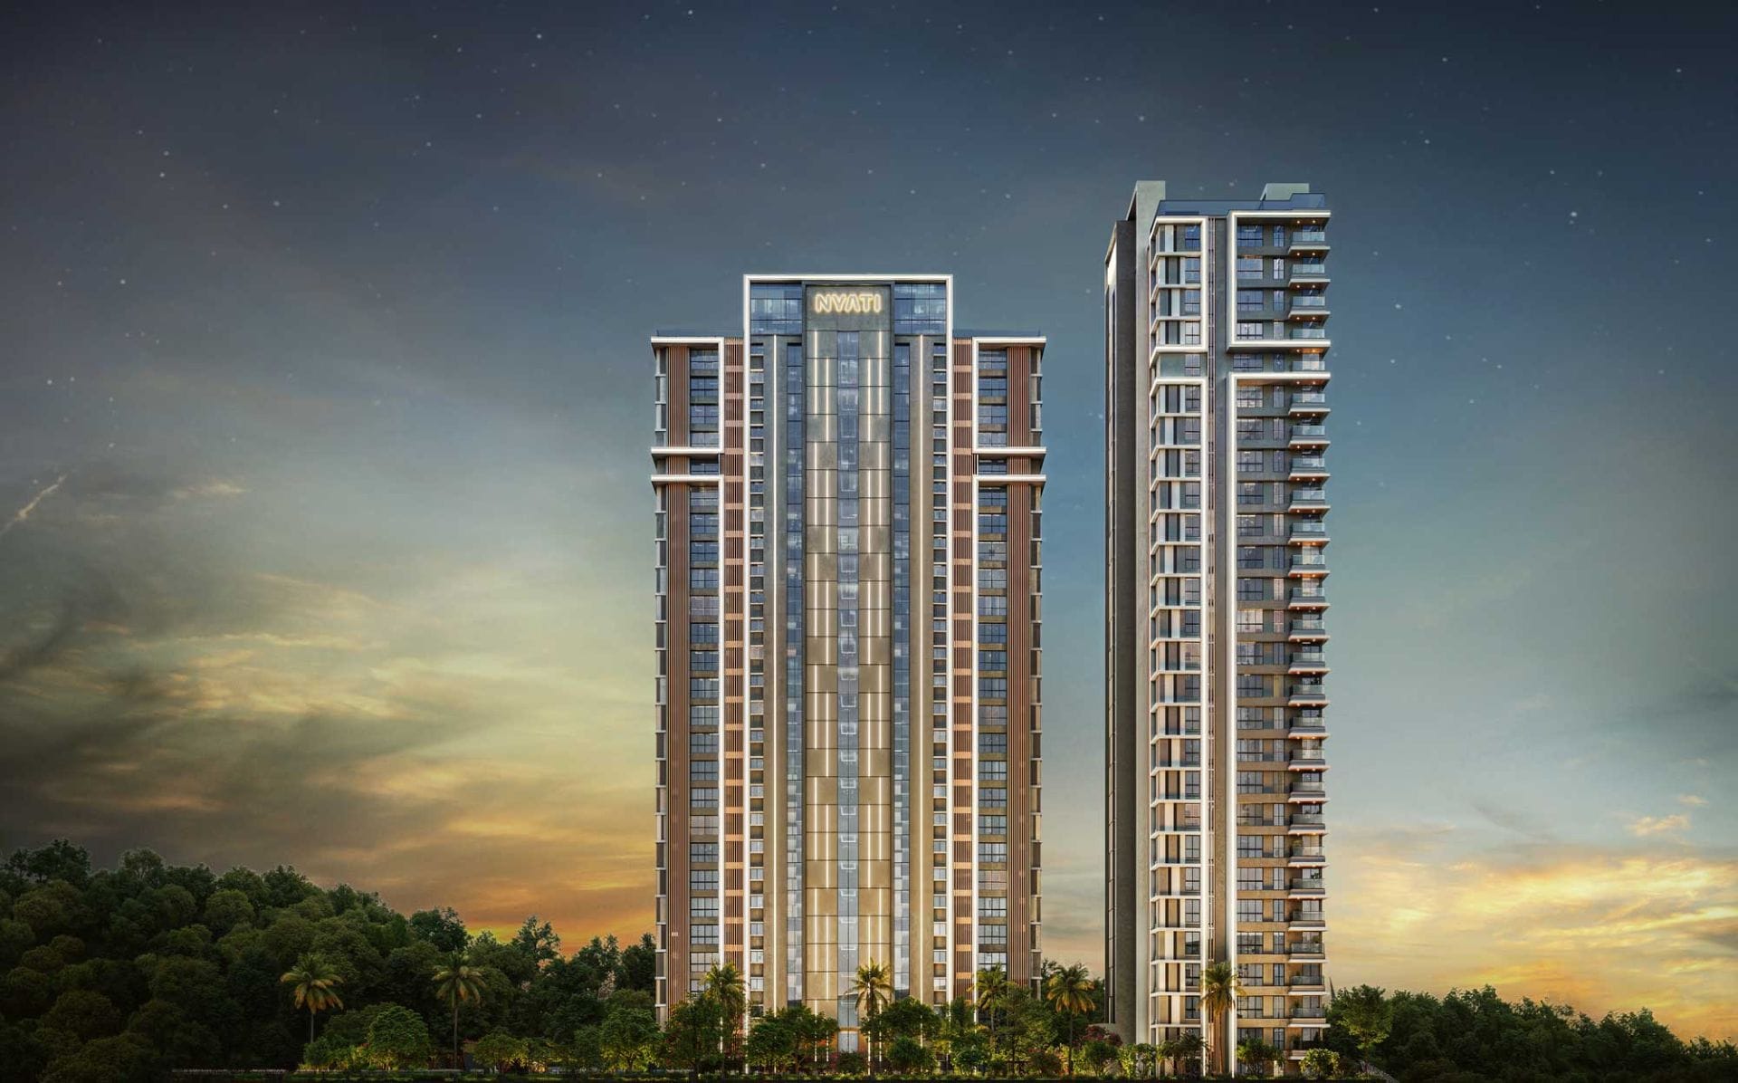
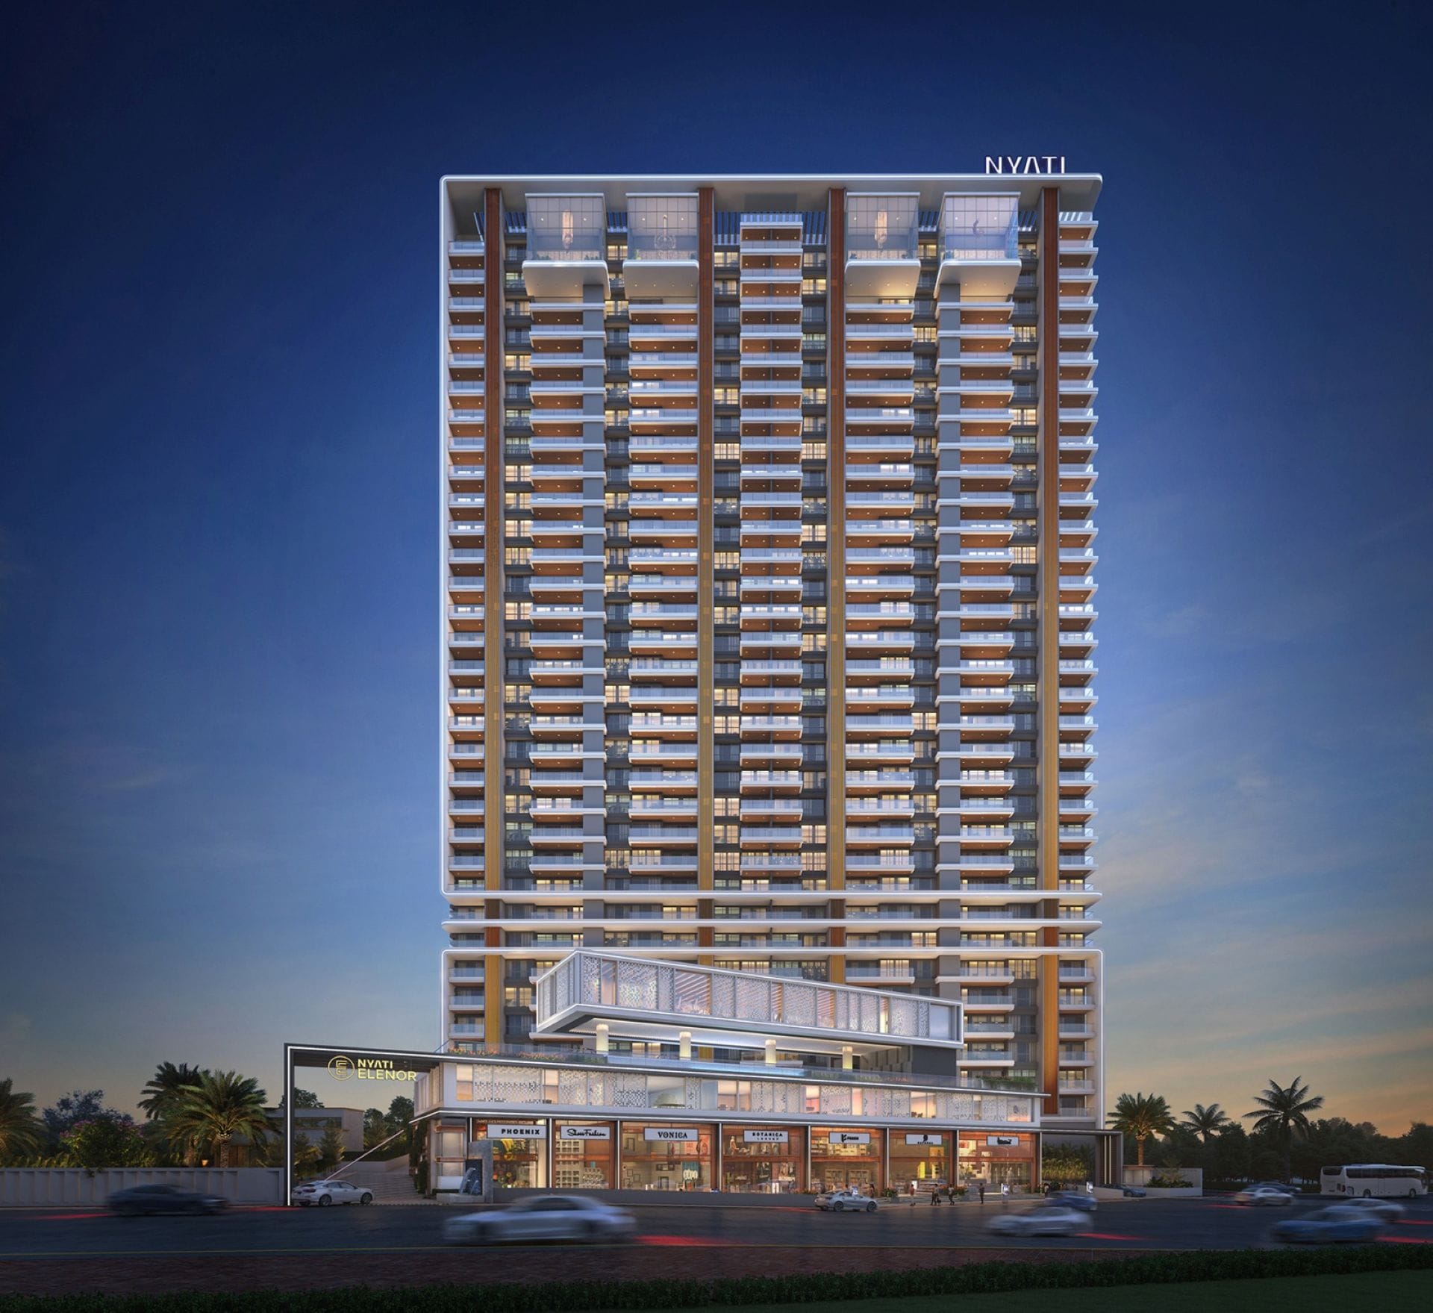
Nyati Group Logo
Loading..
Nyati Evoque

Inspired by The Five Senses

Welcome to an immersive experience called home.

Artist's impression*
MahaRERA Registration No. P52100056152Available on website: maharera.mahaonline.gov.in
MahaRERA

Embark on A Sensory Journey.

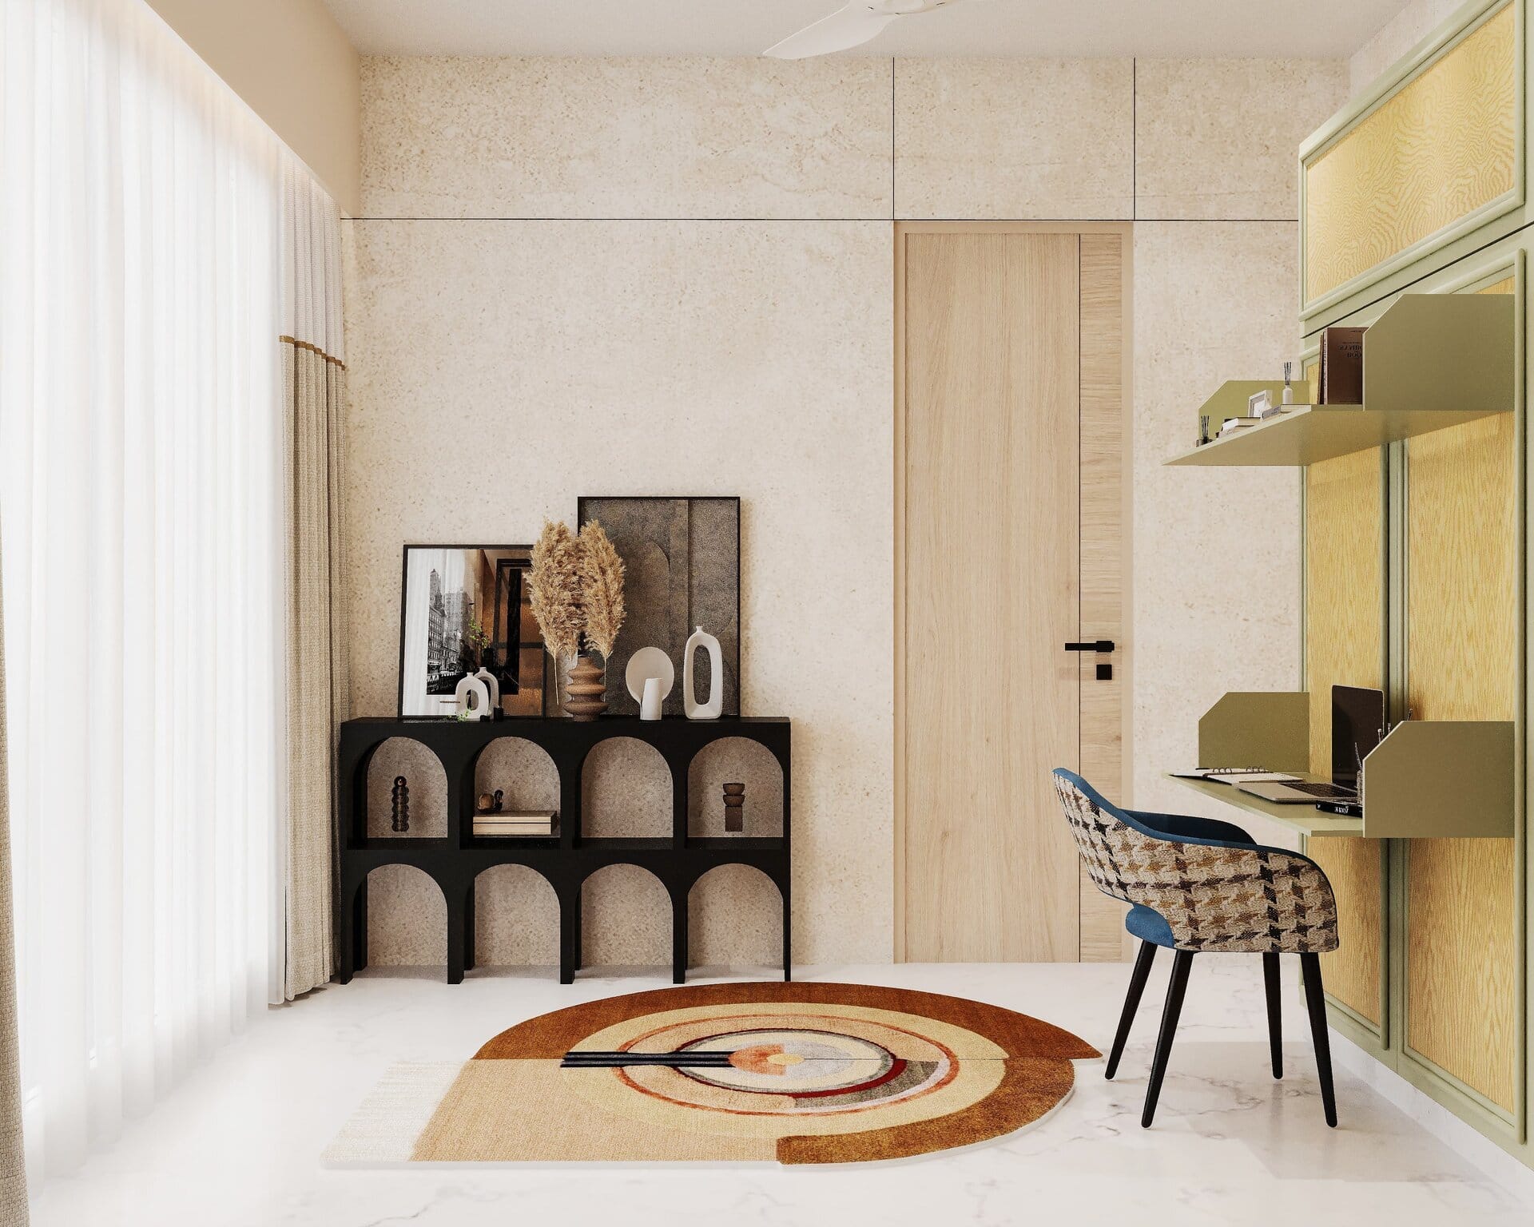
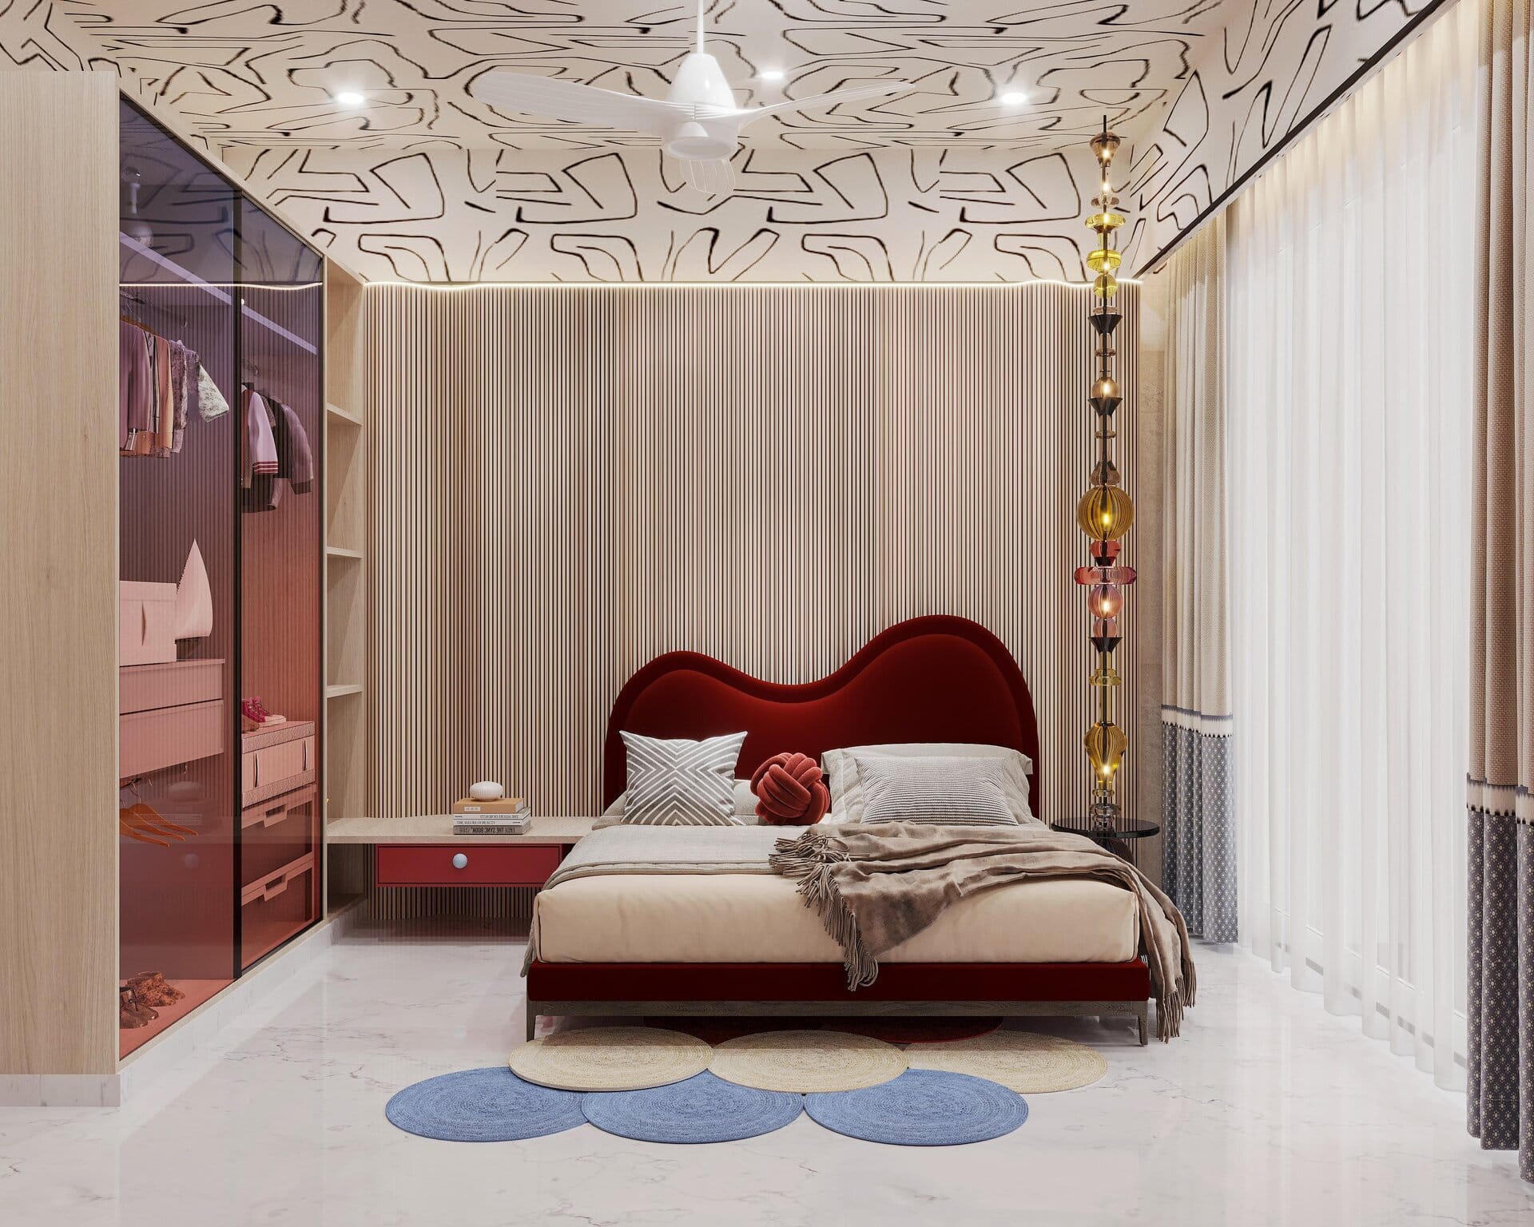
Designed for the sense of sight.

Tune into the sense of hearing

Feel the sense of touch

Experience the sense of taste

Revel in the sense of smell

Artist Impression*

Kalyani Nagar's
Iconic Luxury Landmark.

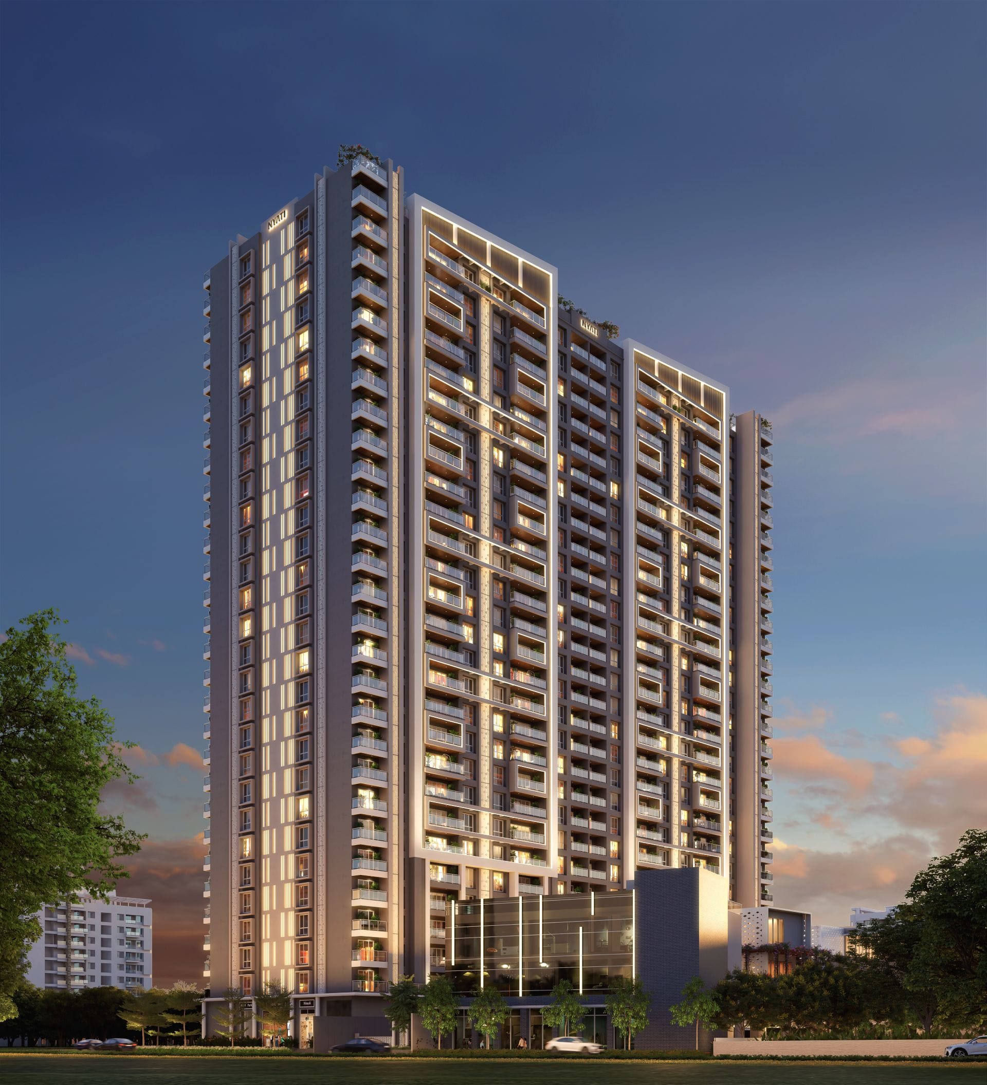
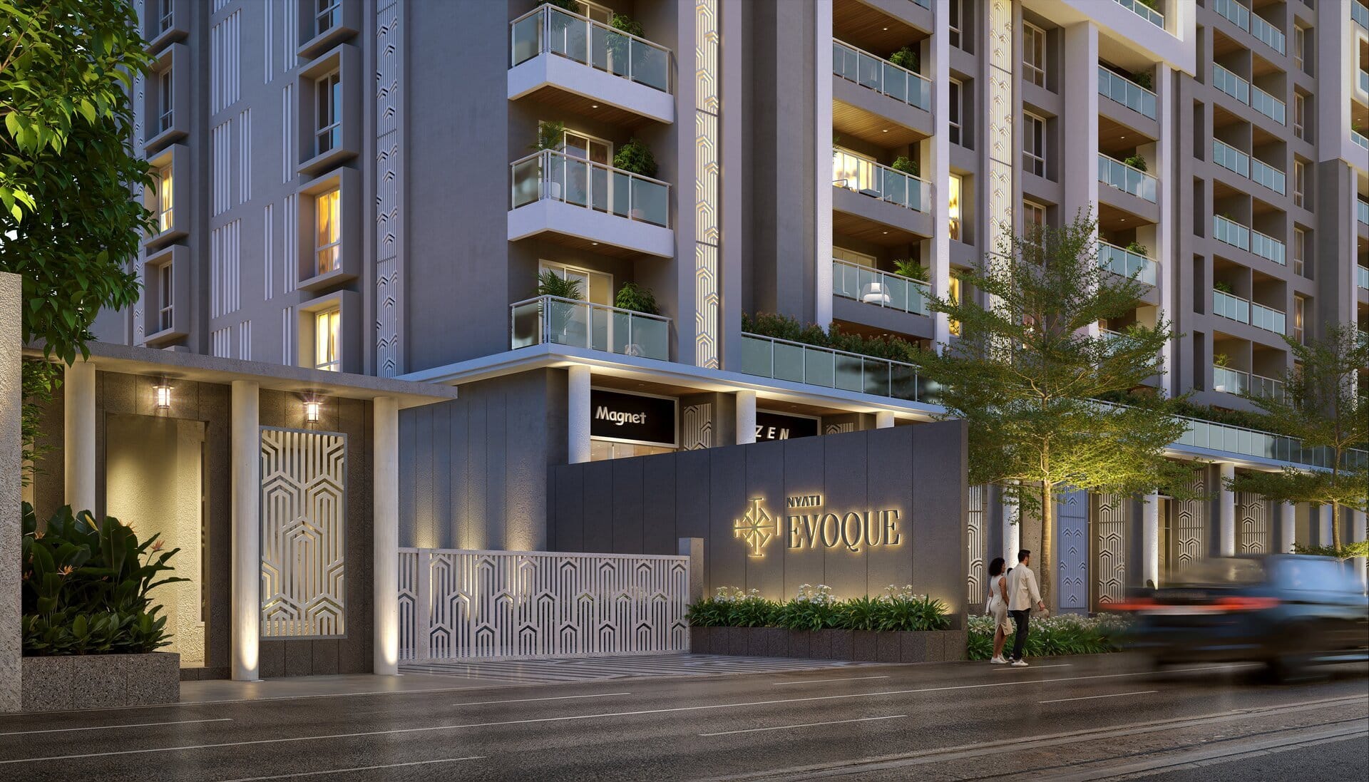
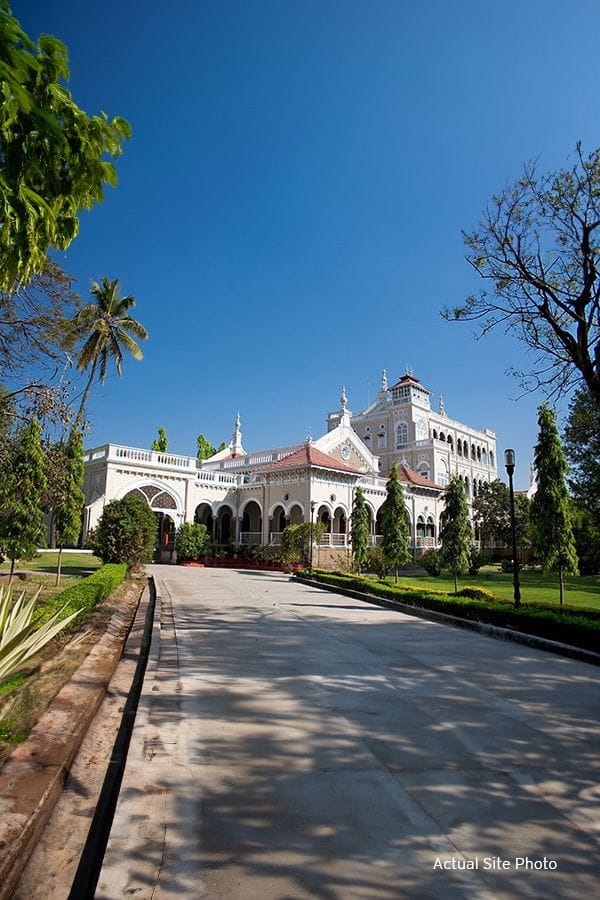
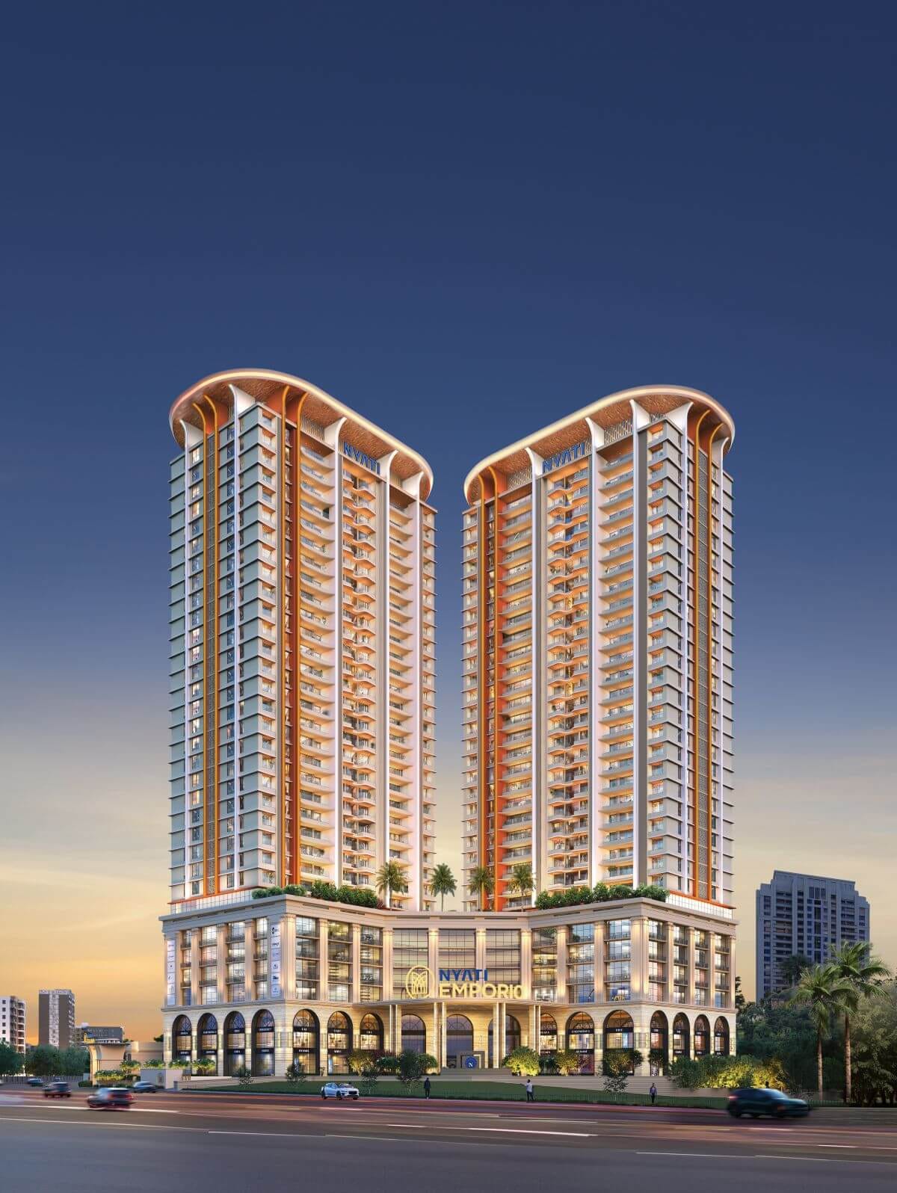
Nestled amidst lush greenery in the upscale and serene locality of Kalyani Nagar, Nyati Evoque is a gated estate designed to enrich your sensory journey. Offering tranquil surroundings, picturesque landscapes, thoughtful amenities, prime conveniences and an exclusive neighbourhood, this enclave promises to awaken all your senses.

Storey twin towers
Sprawling Acres of Development

Signature Hallmarks

  • A 2-acre gated development
  • Twin Towers of 27 storey elevating the city's skyline
  • 3 & 4 BHK Bespoke Residences
  • 4 apartments on each floor
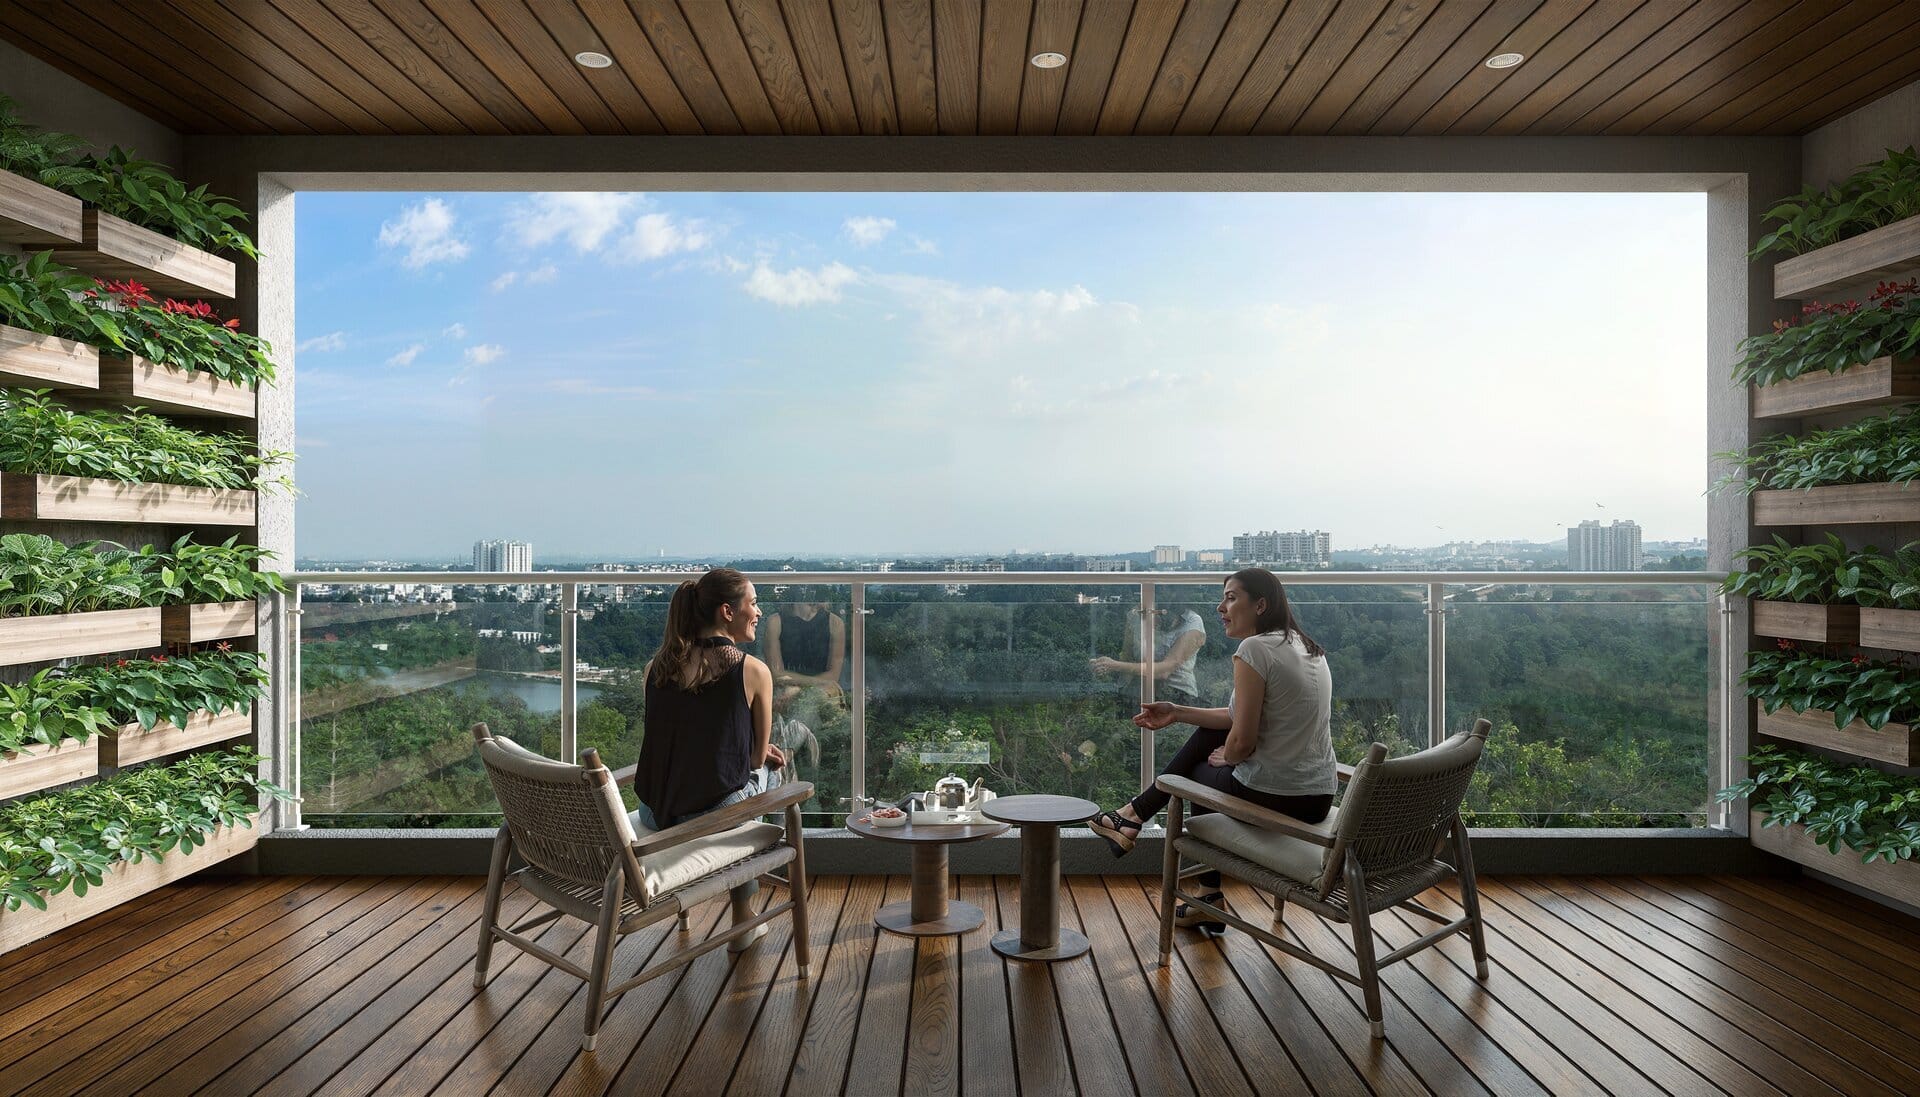
  • Expansive sky decks offering panoramic views
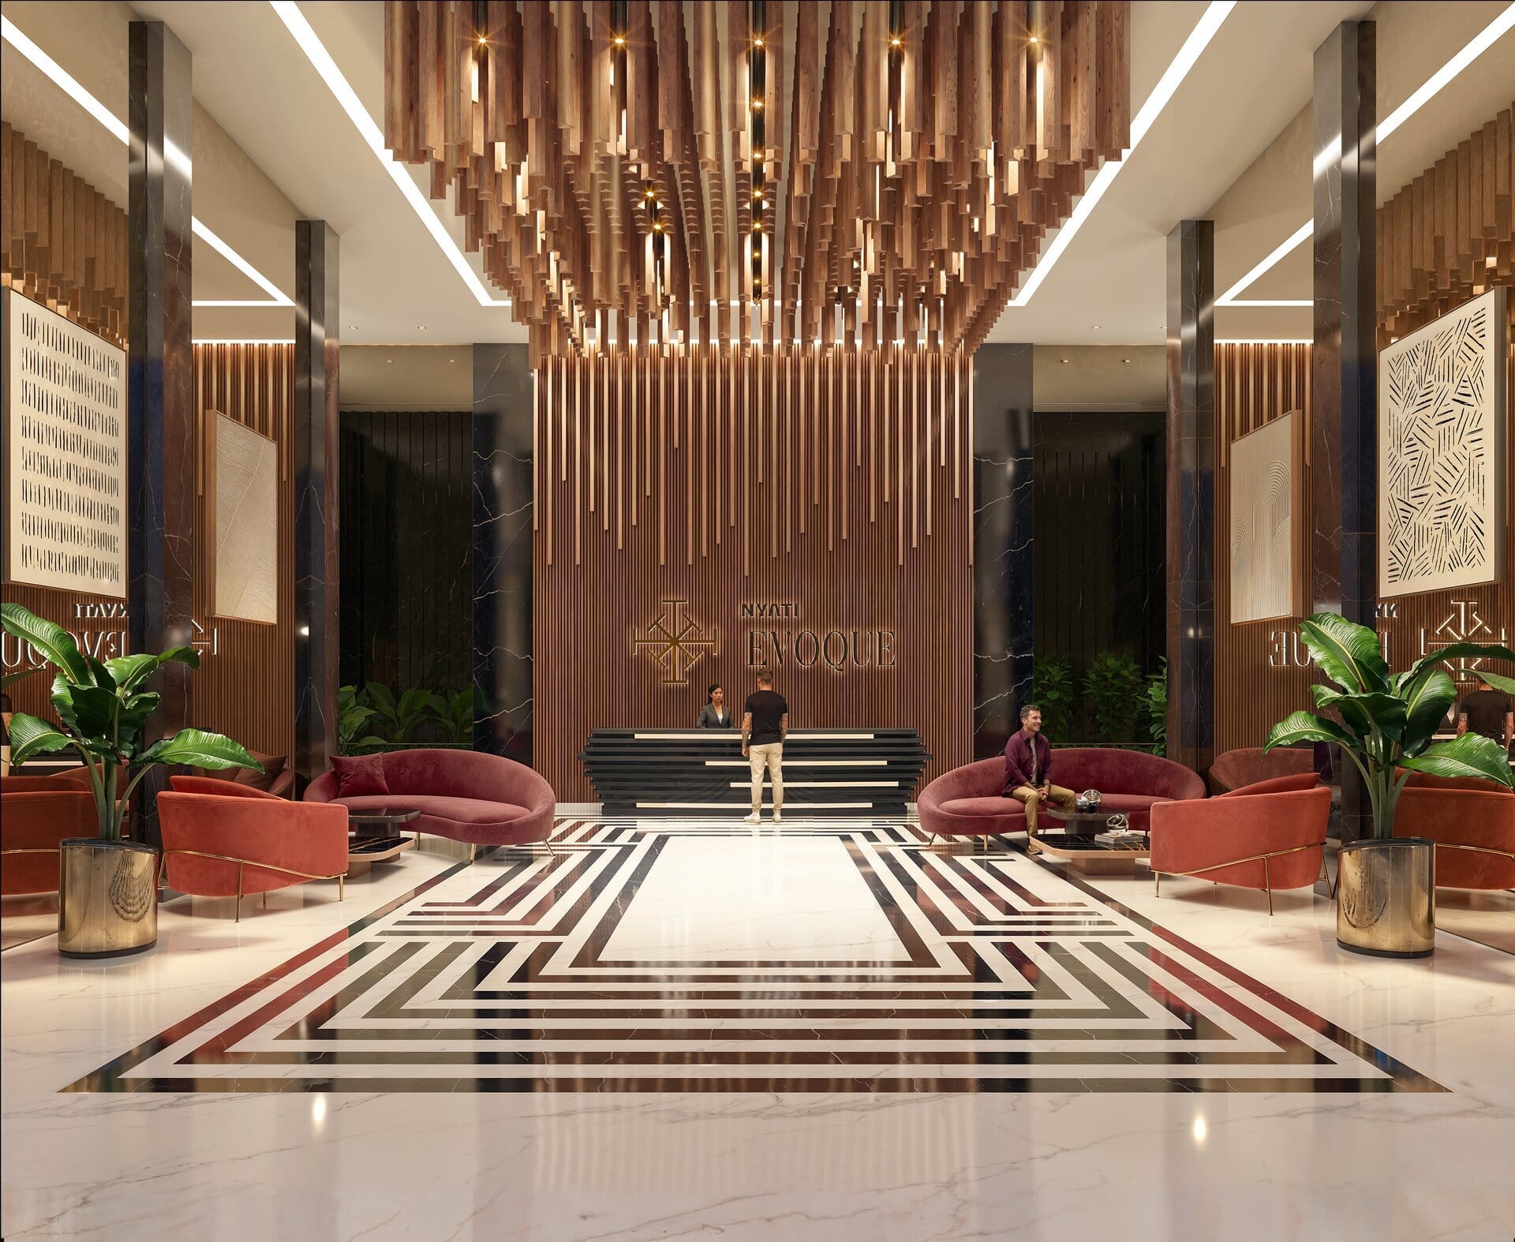
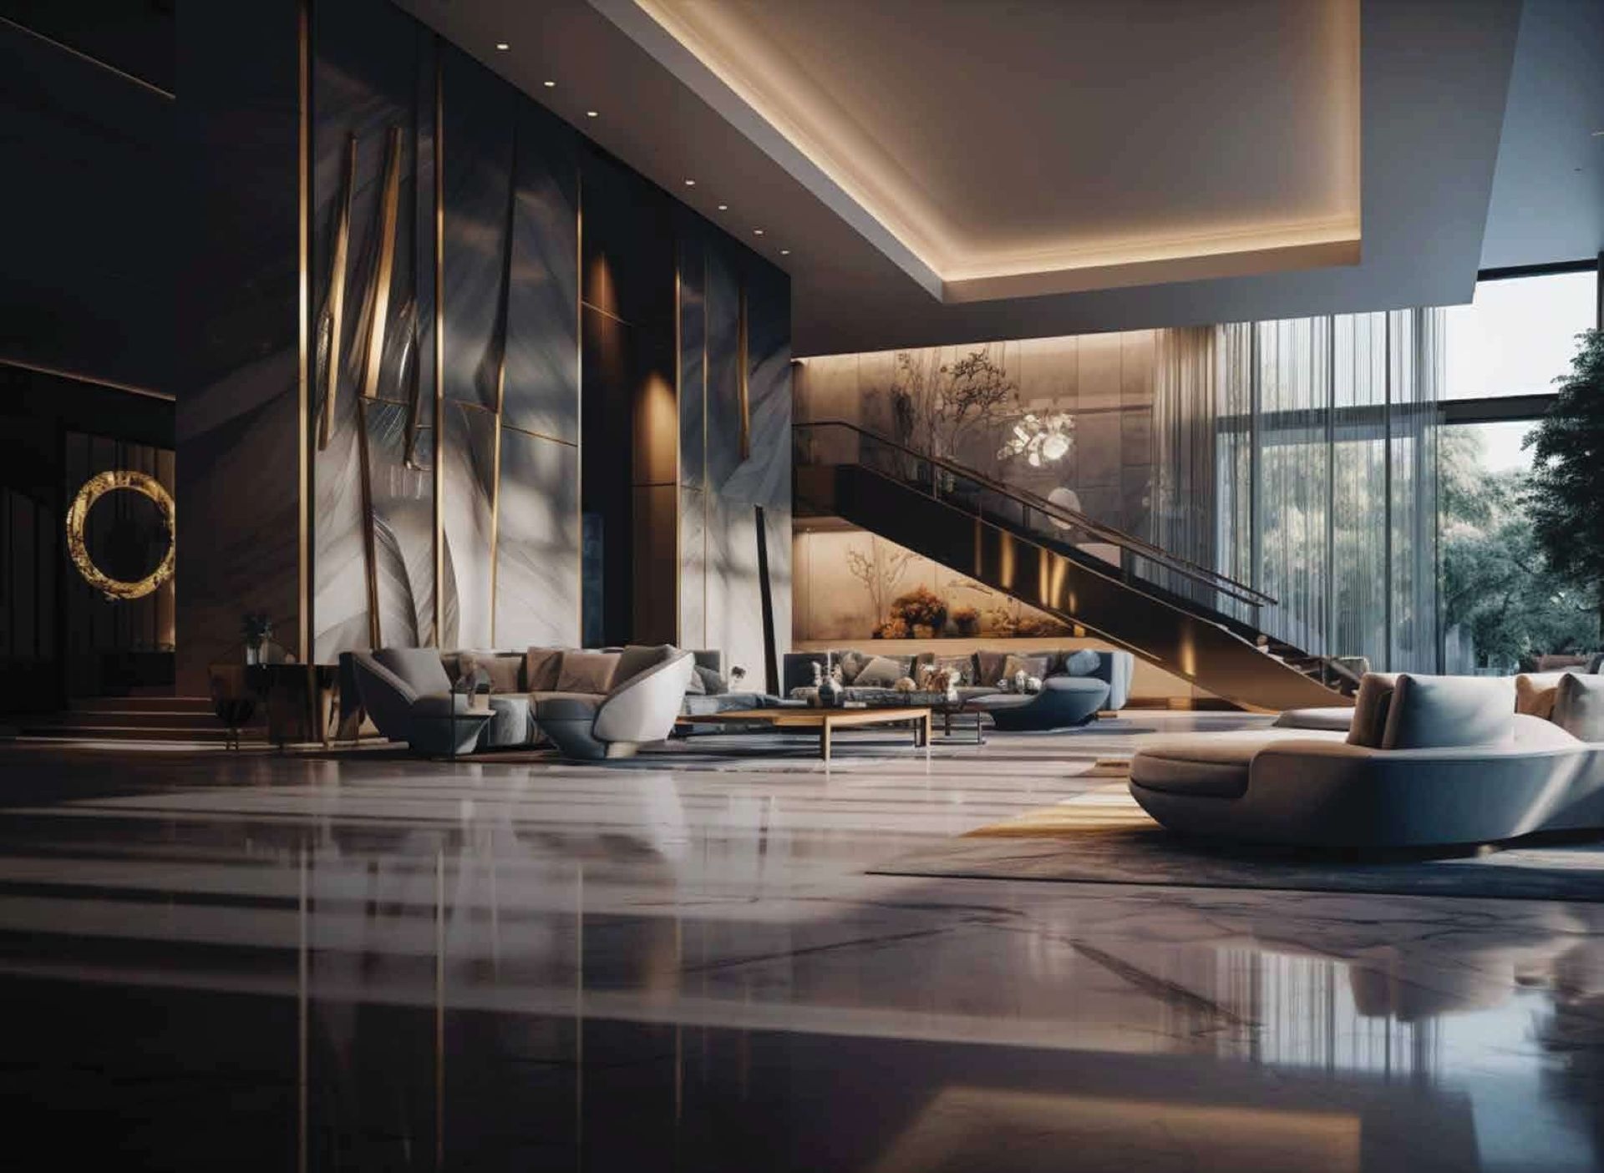
  • Designer Lobby marvelled with customized scents
  • Elitus Club at Podium with two levels of indulgences
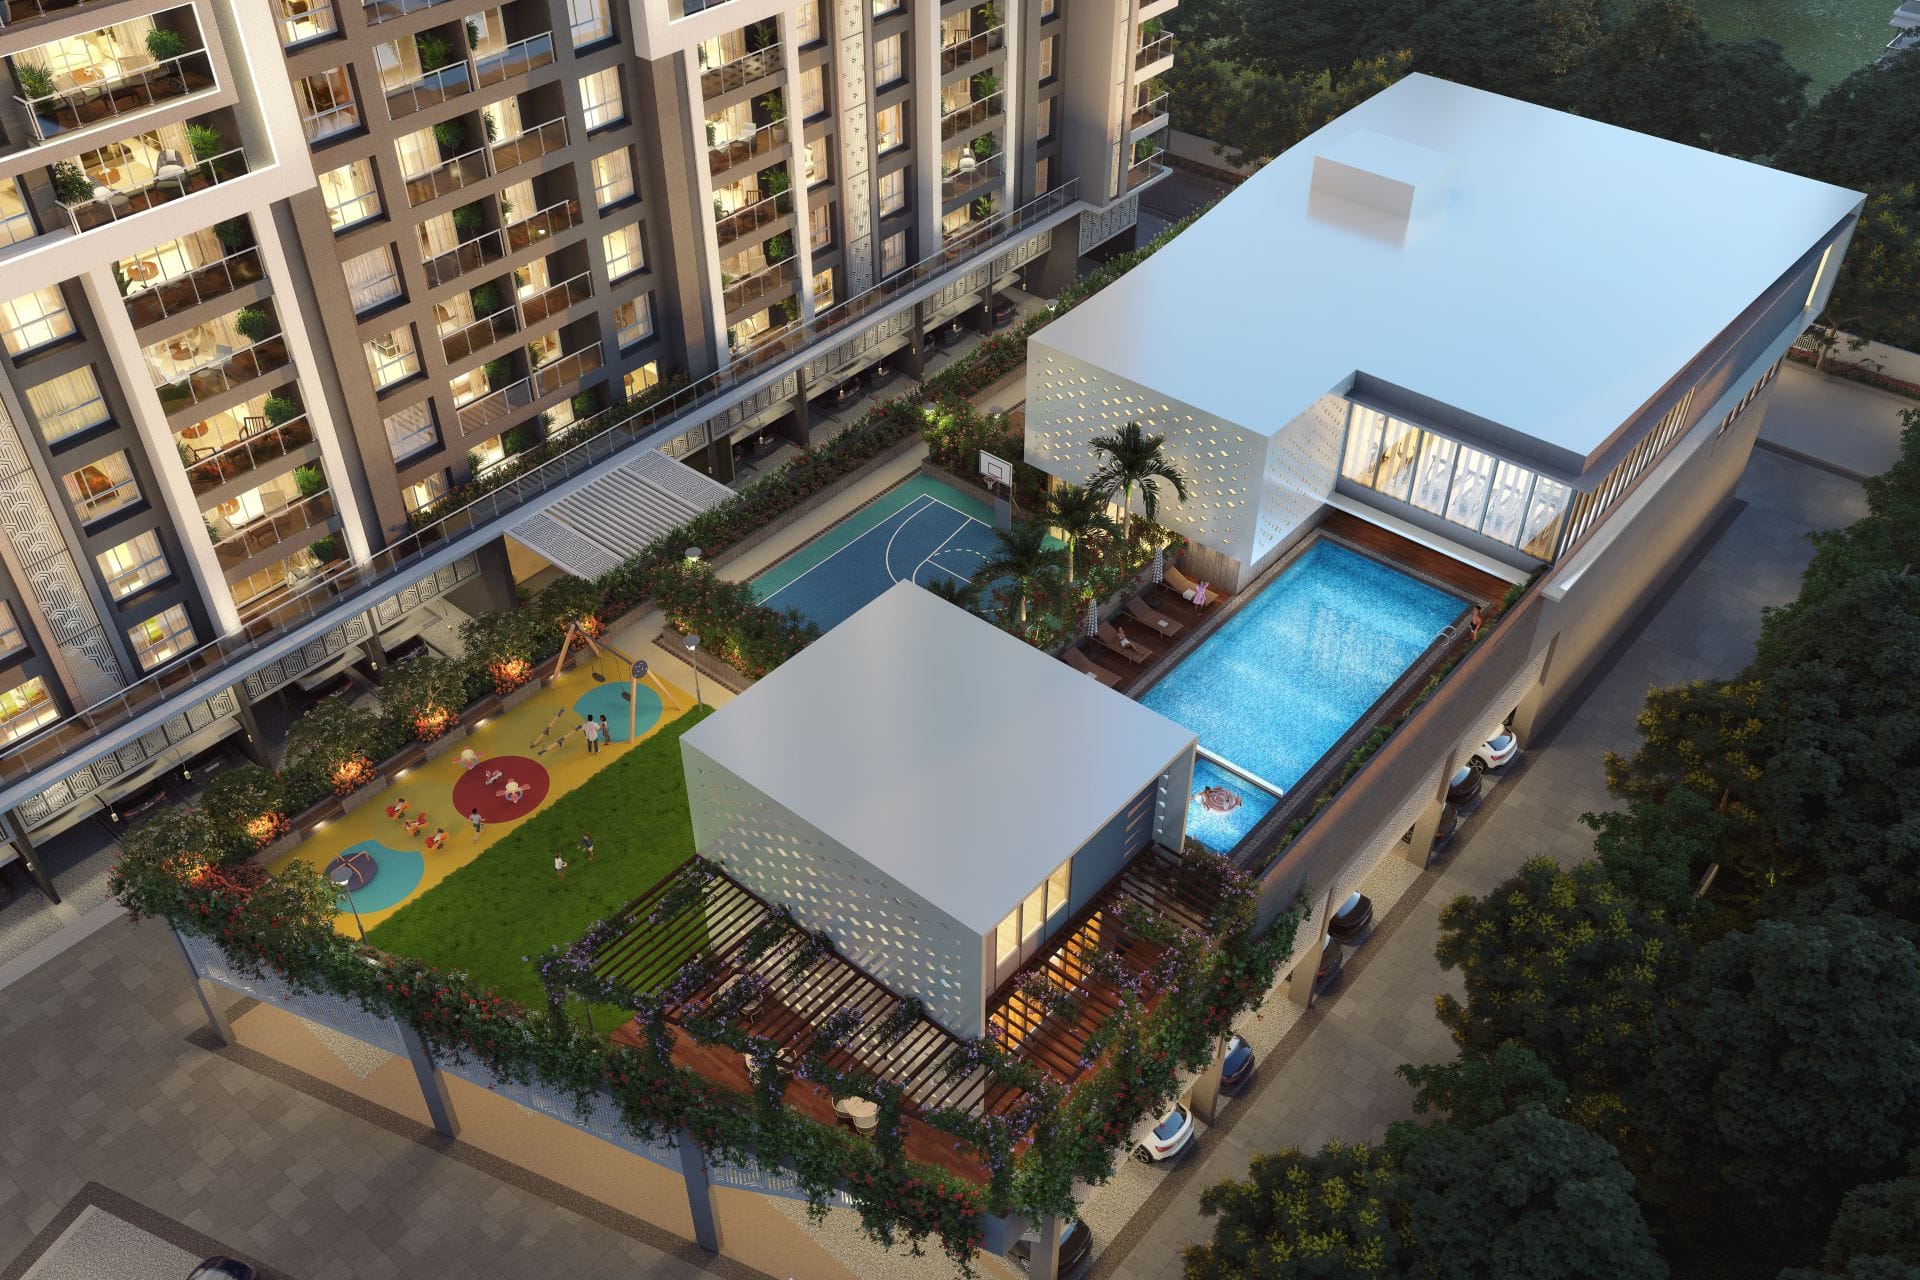
  • Skyview Rooftop Lounge with immersive delights
  • Retail conveniences right at your doorstep
  • Connectivity with the finest social infrastructure
  • Over 30+ curated amenities to indulge all your senses
Location:

Kalyani Nagar

Type:

Residential

Total Towers:

2 Towers, 27 Storeys

Flat Size:

1553 - 1836 Sq.ft

Status:

Ongoing

Area:

2 Acres

Configuration:

3 BHK, 4 BHK

Price:

₹3.58 Cr* Onwards

3 Levels Of Extravagant Indulgences,
25 + Superlative Experiences.

Level 1 - Outdoor

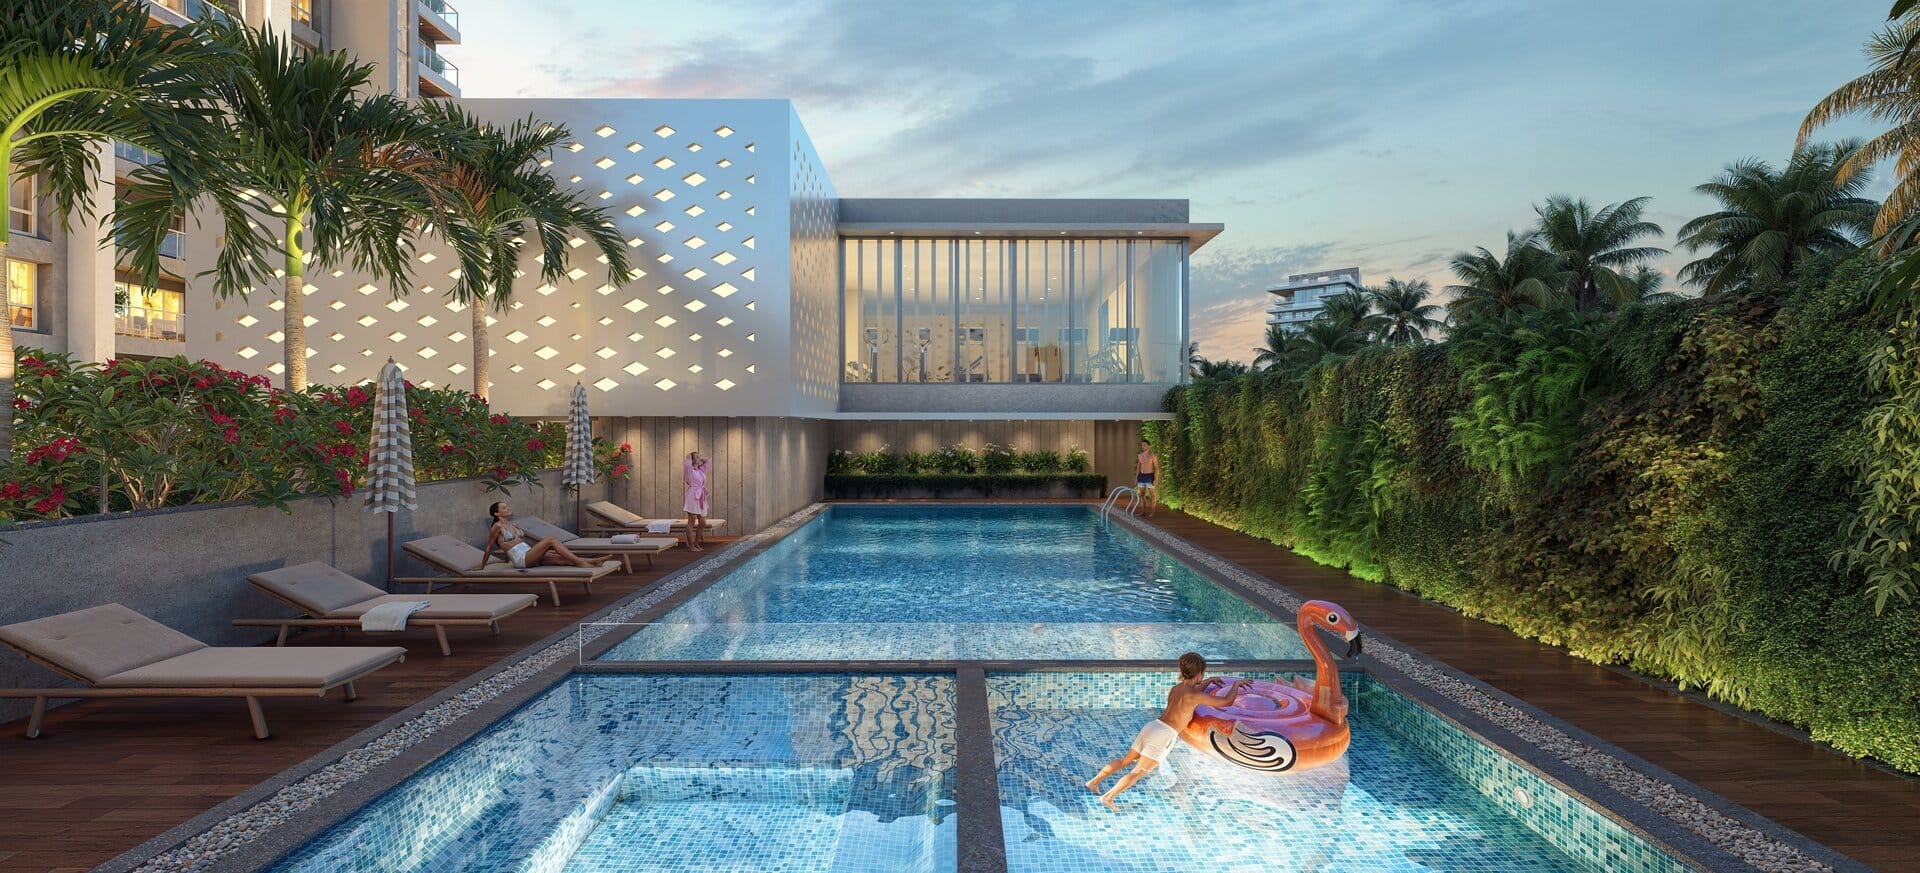
  • Swimming Pool with Deck & Pergola
  • Kids Pool & Jacuzzi
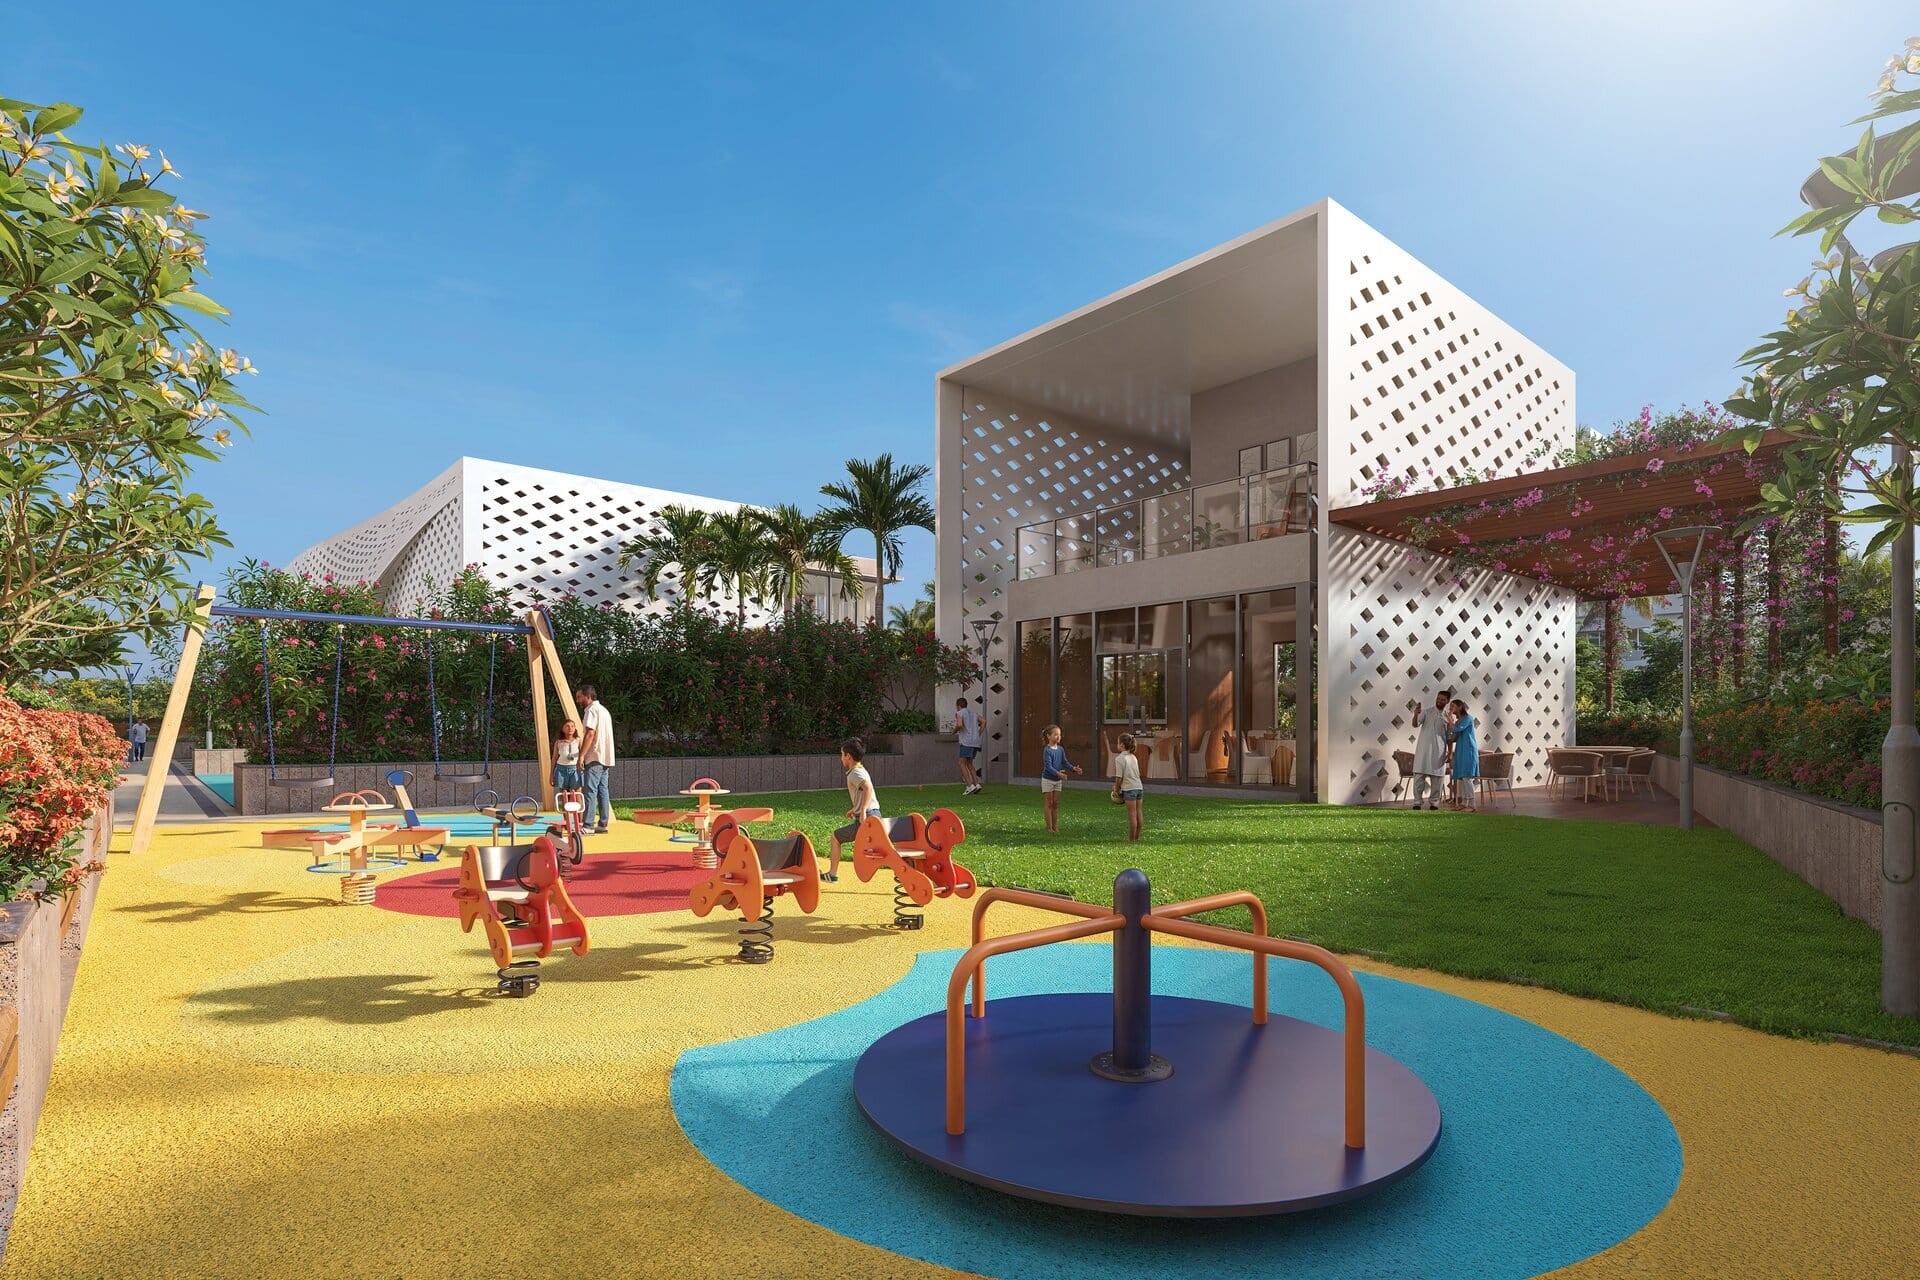
  • Childre's Play Area
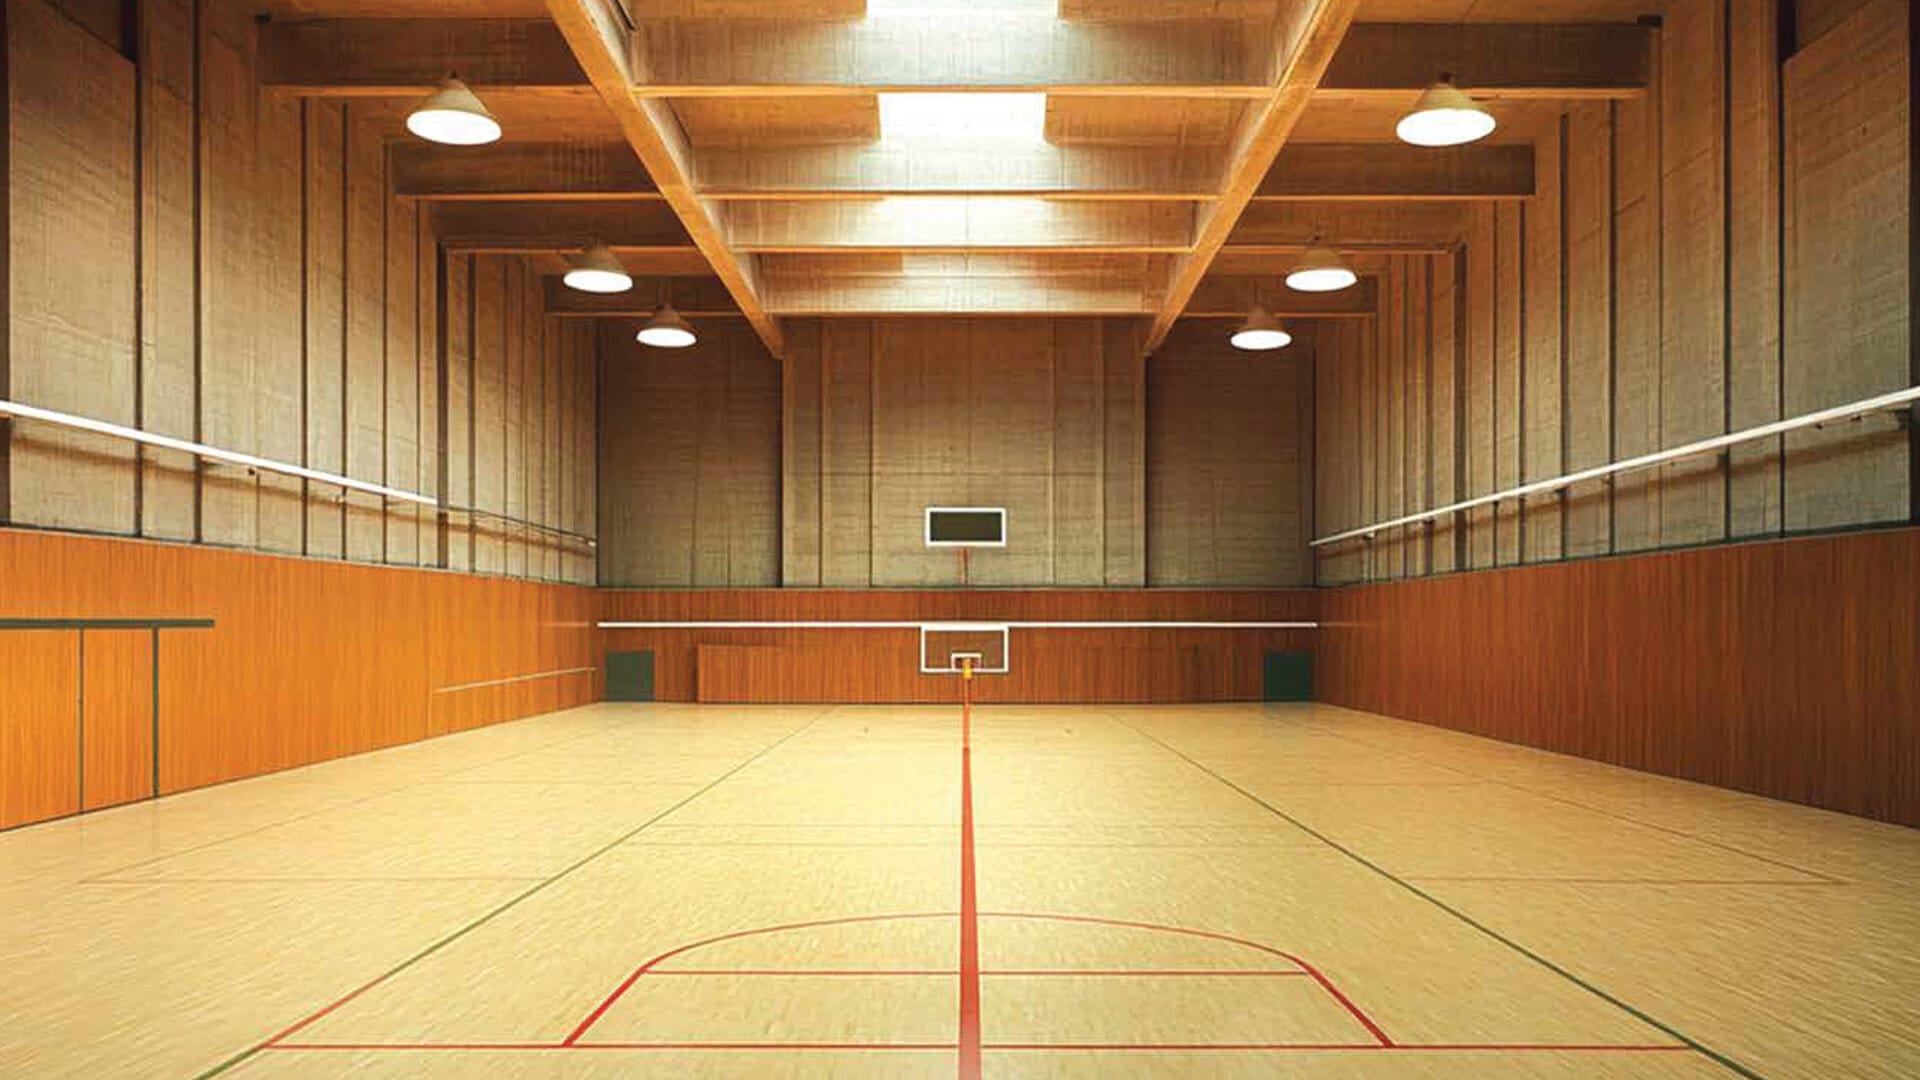
  • Half Basketball Court
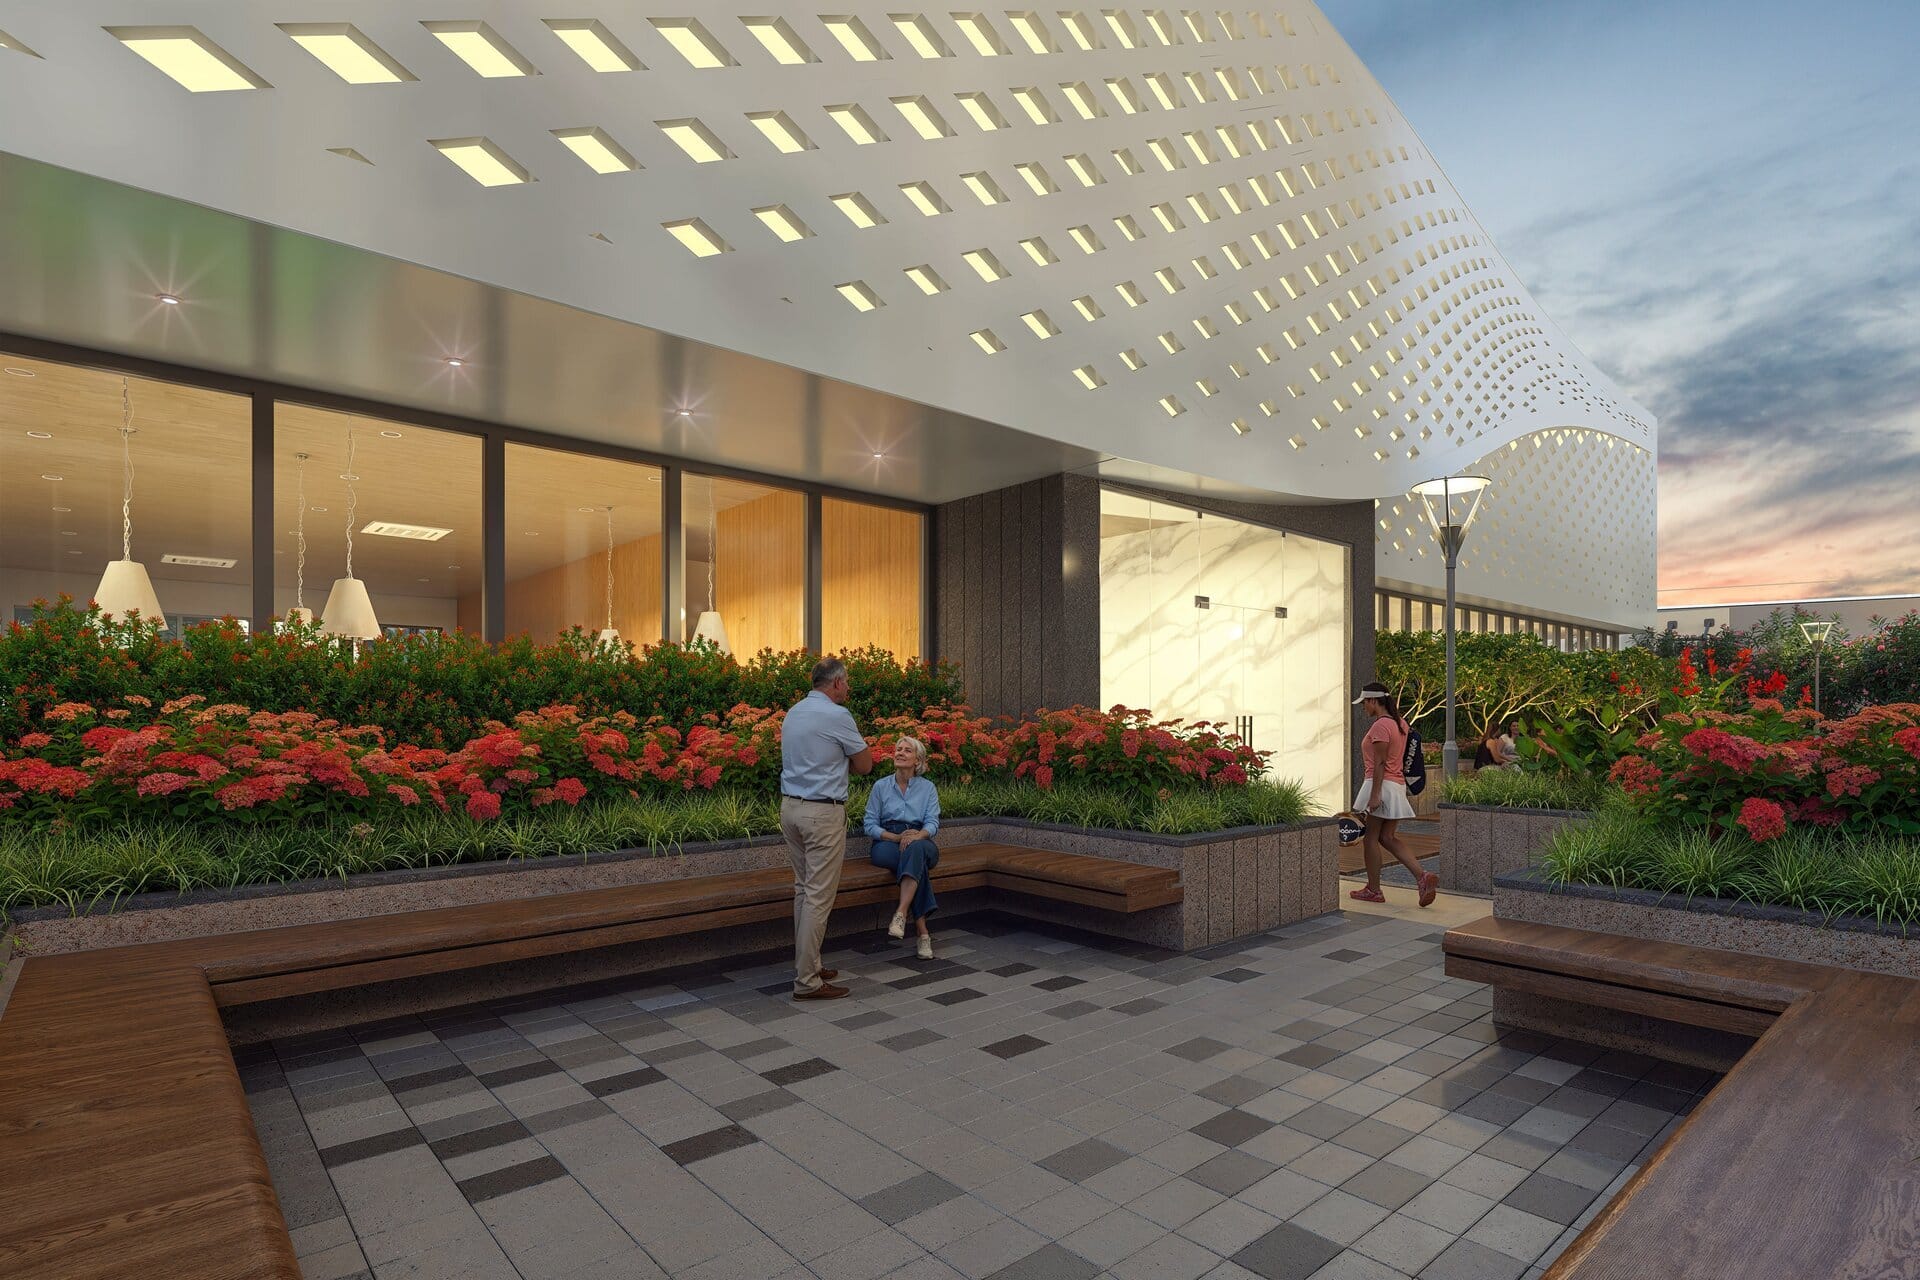
  • Landscaped Garden with Seating Area
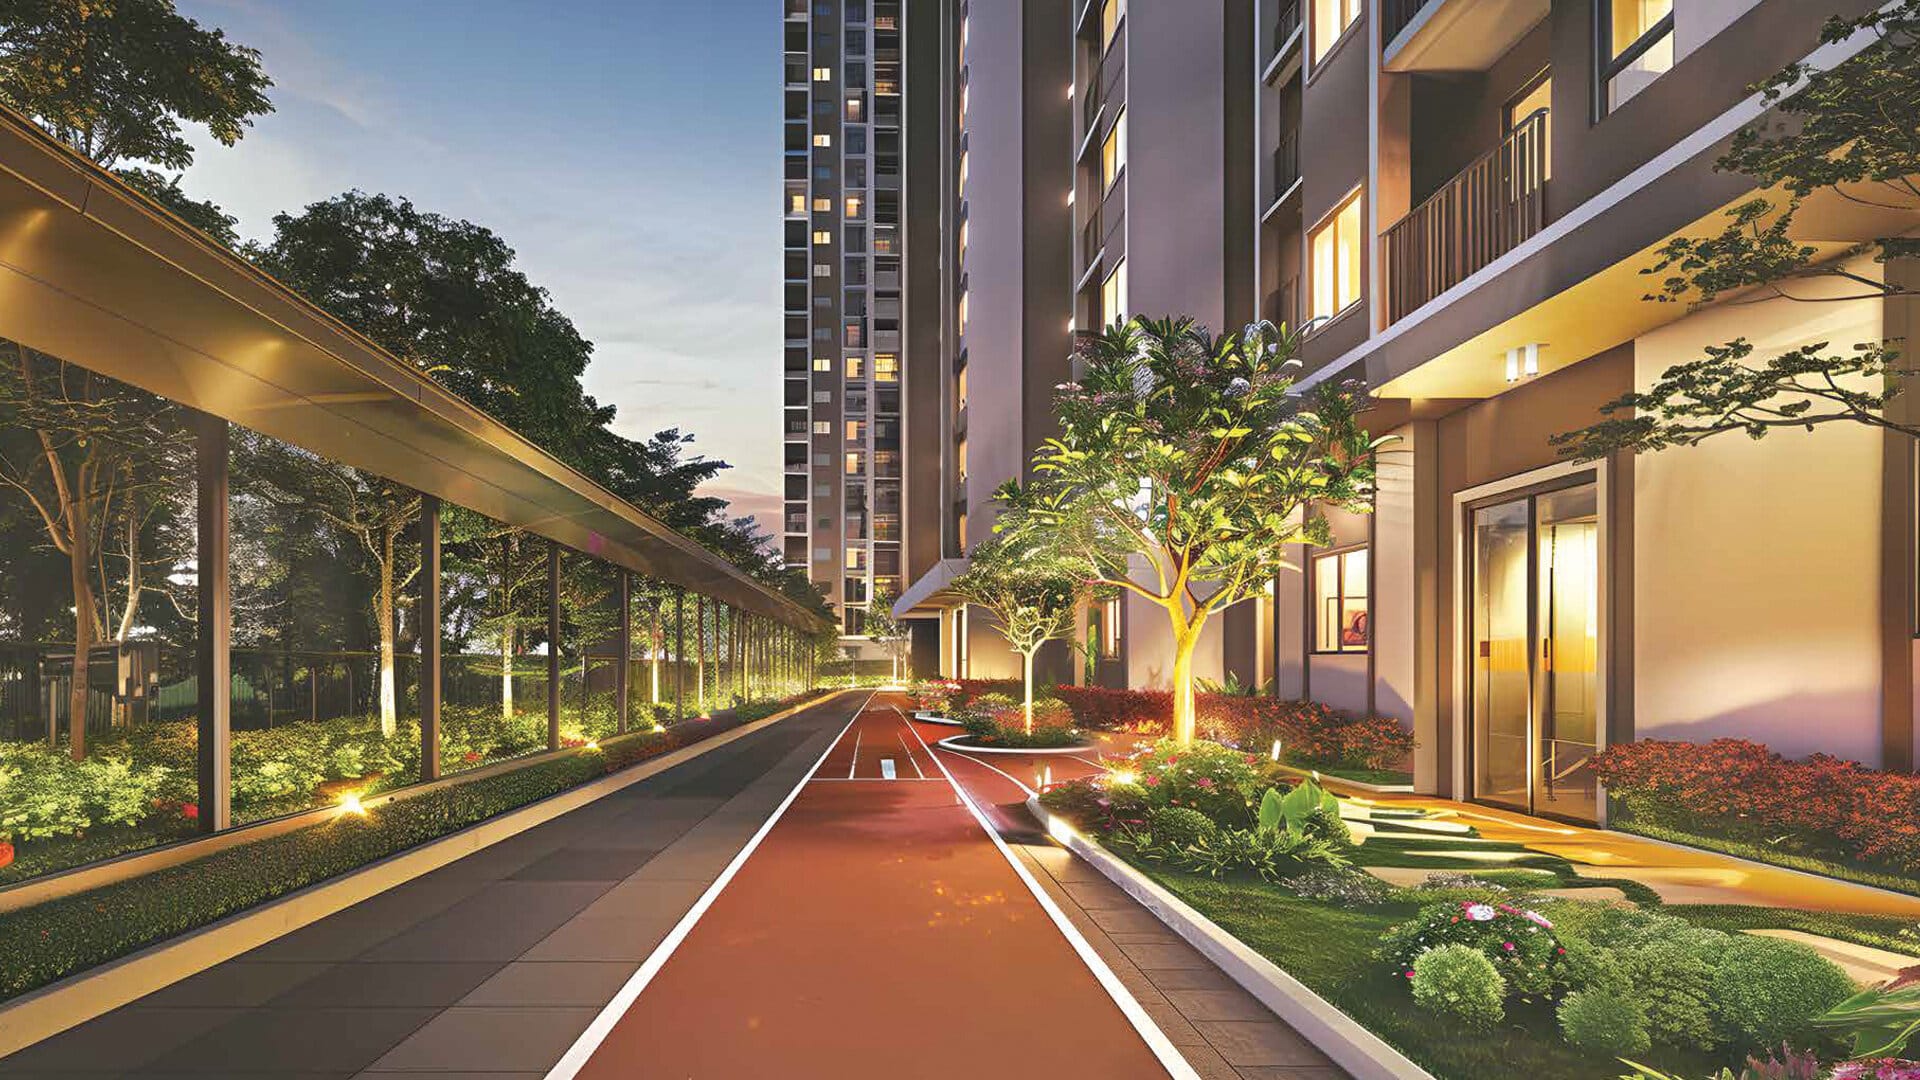
  • Jogging Track
  • Acupressure Pathway

Level 1 - Indoor

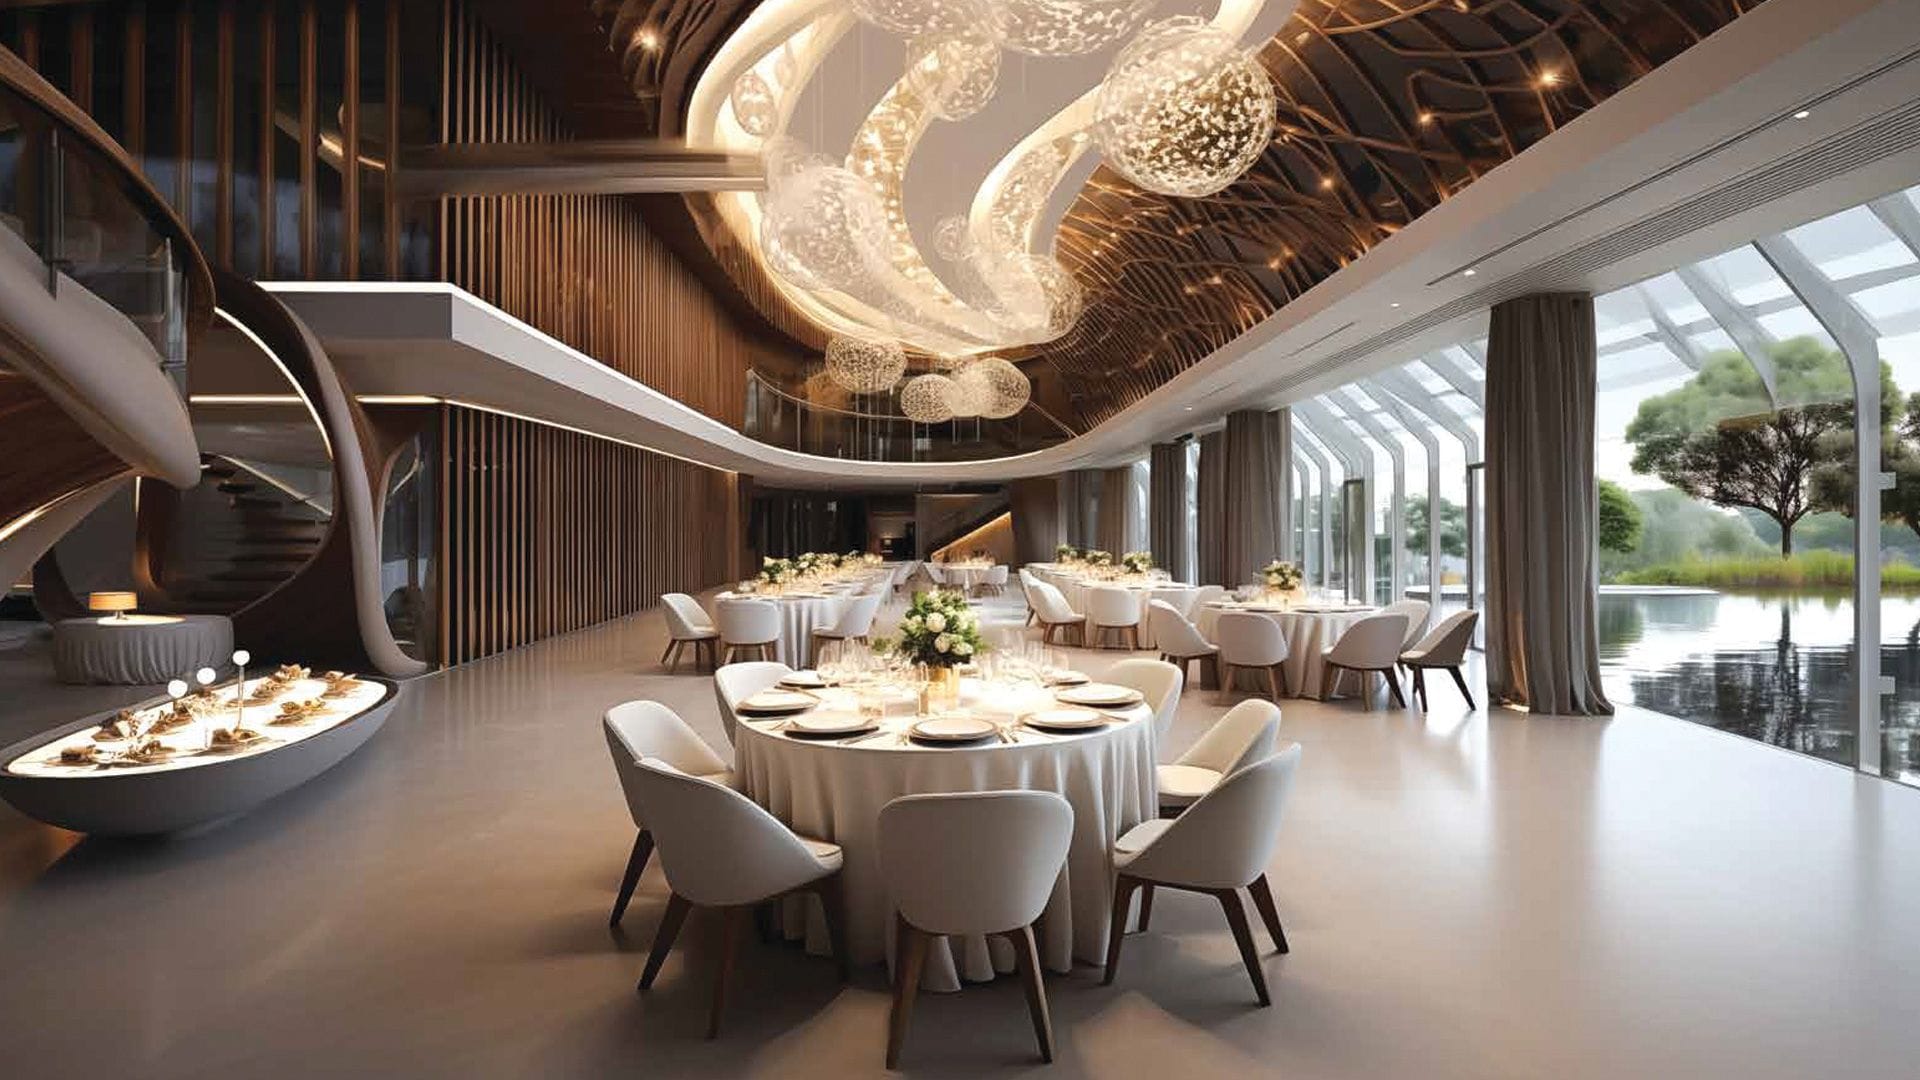
  • Multipurpose Hall with Party Lawn
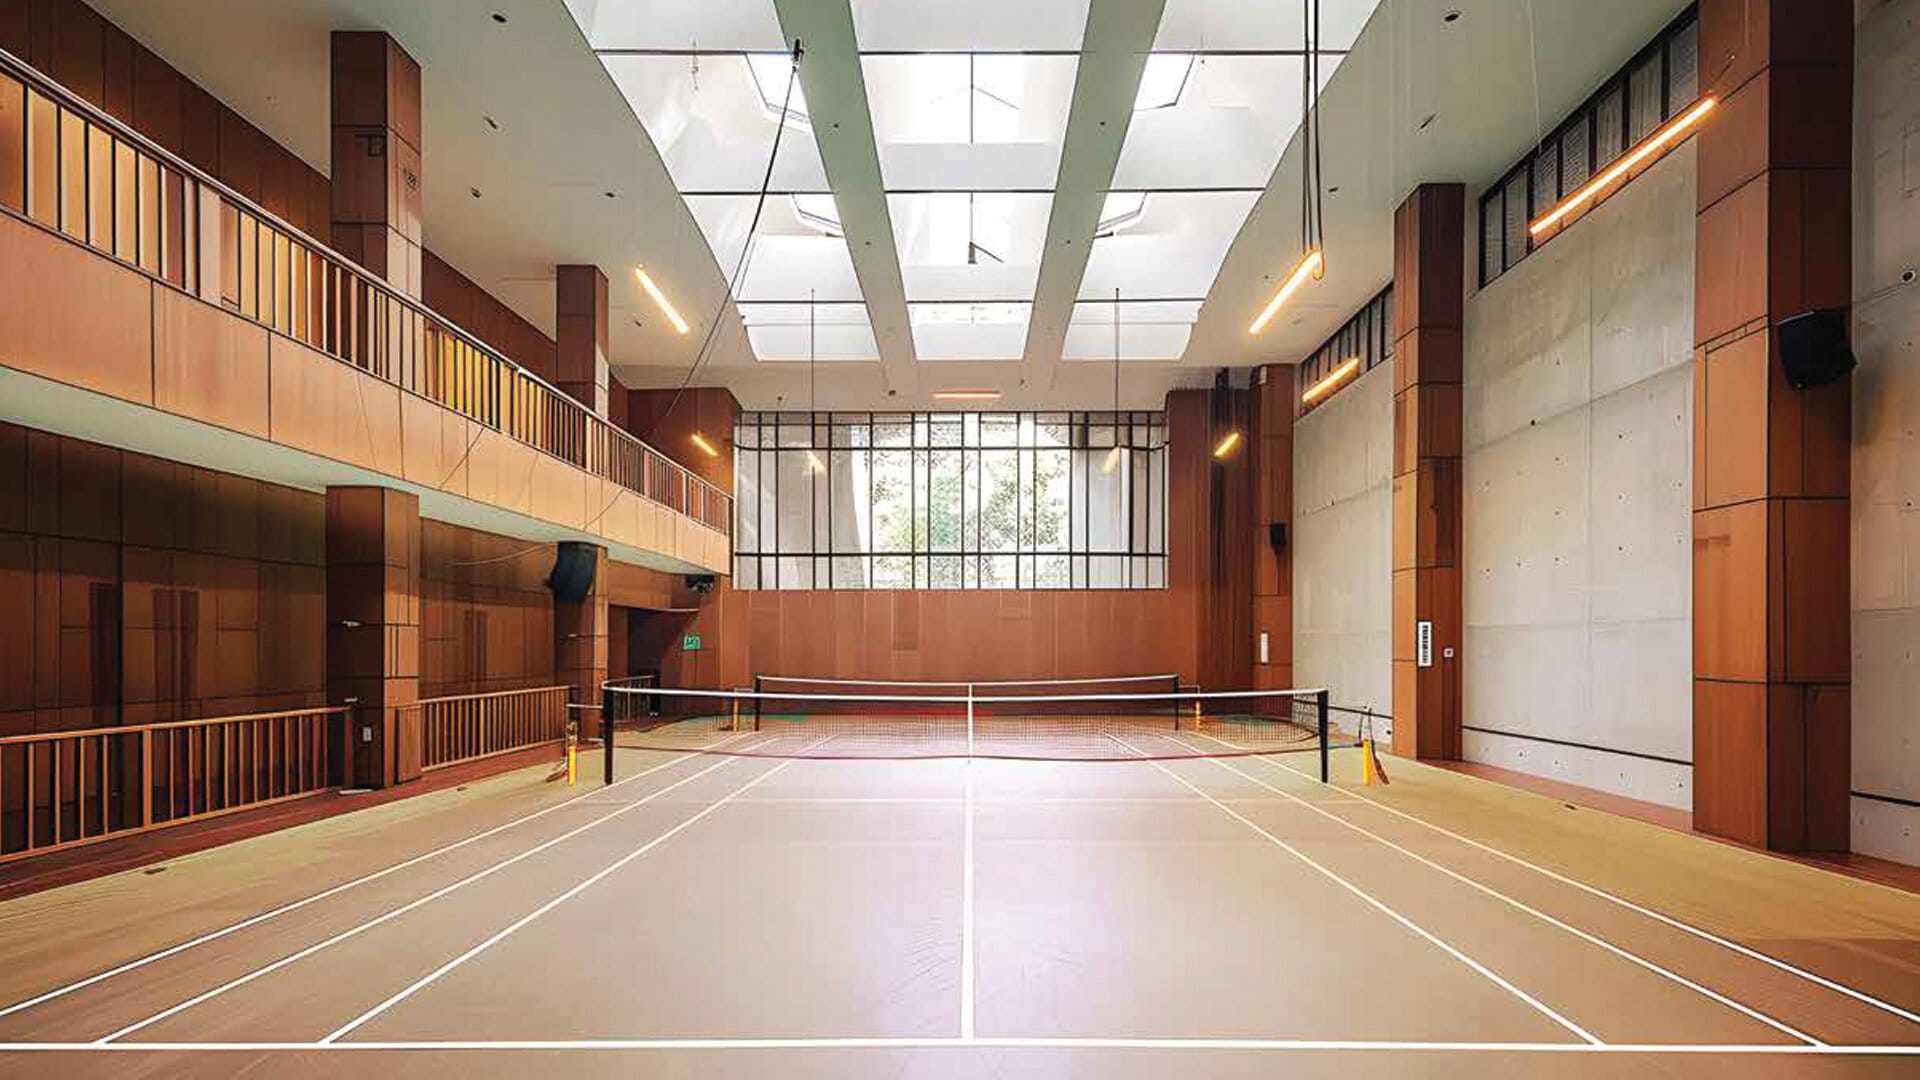
  • Double-height Badminton Court
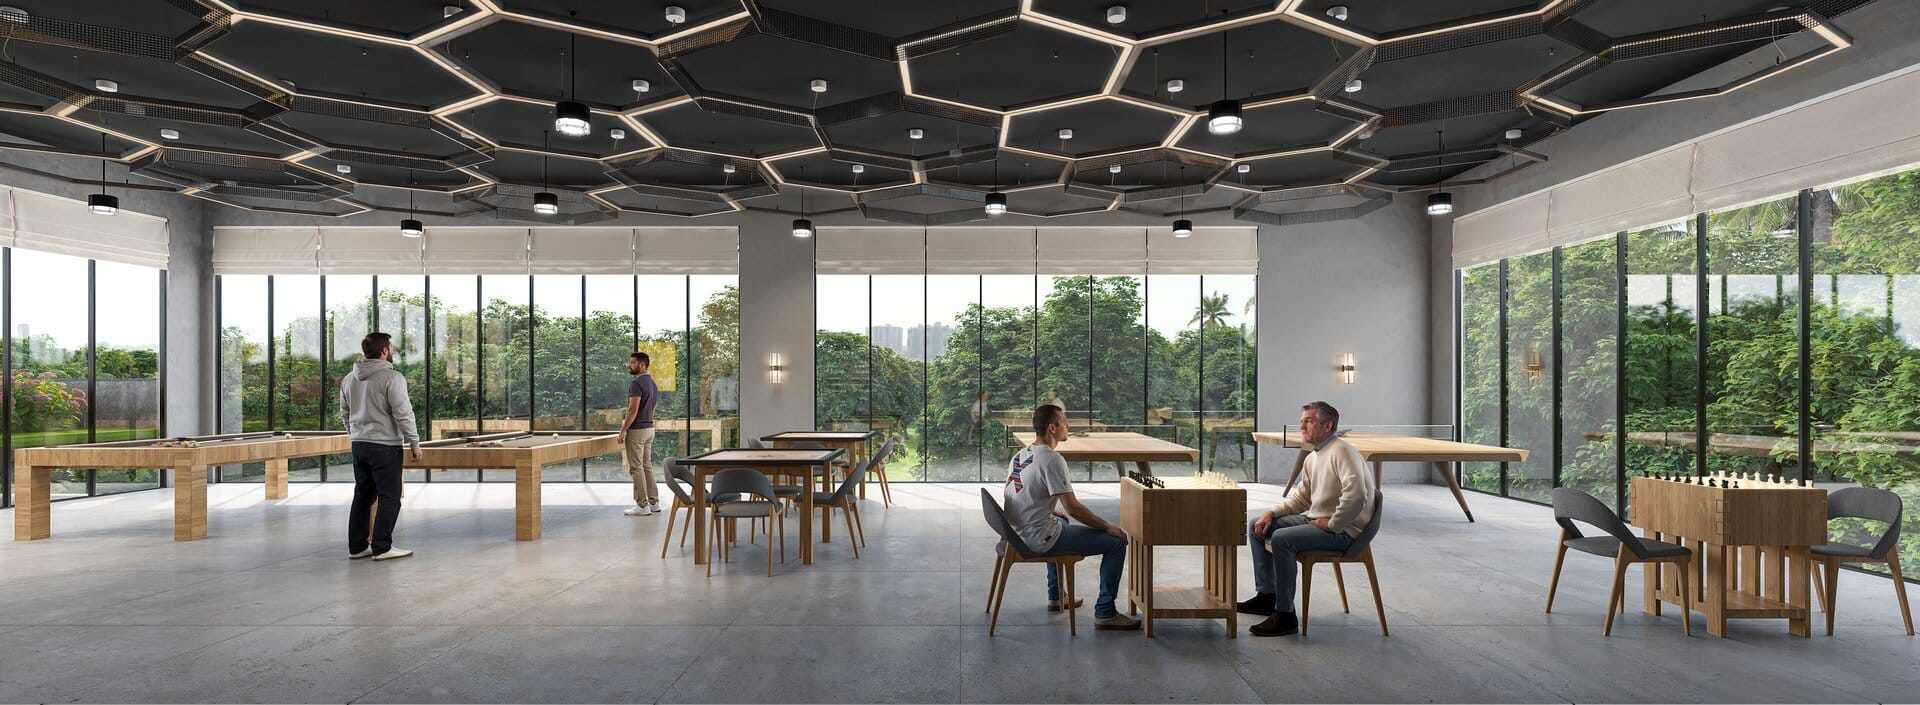
  • Game Zone

Level 2 - Indoor

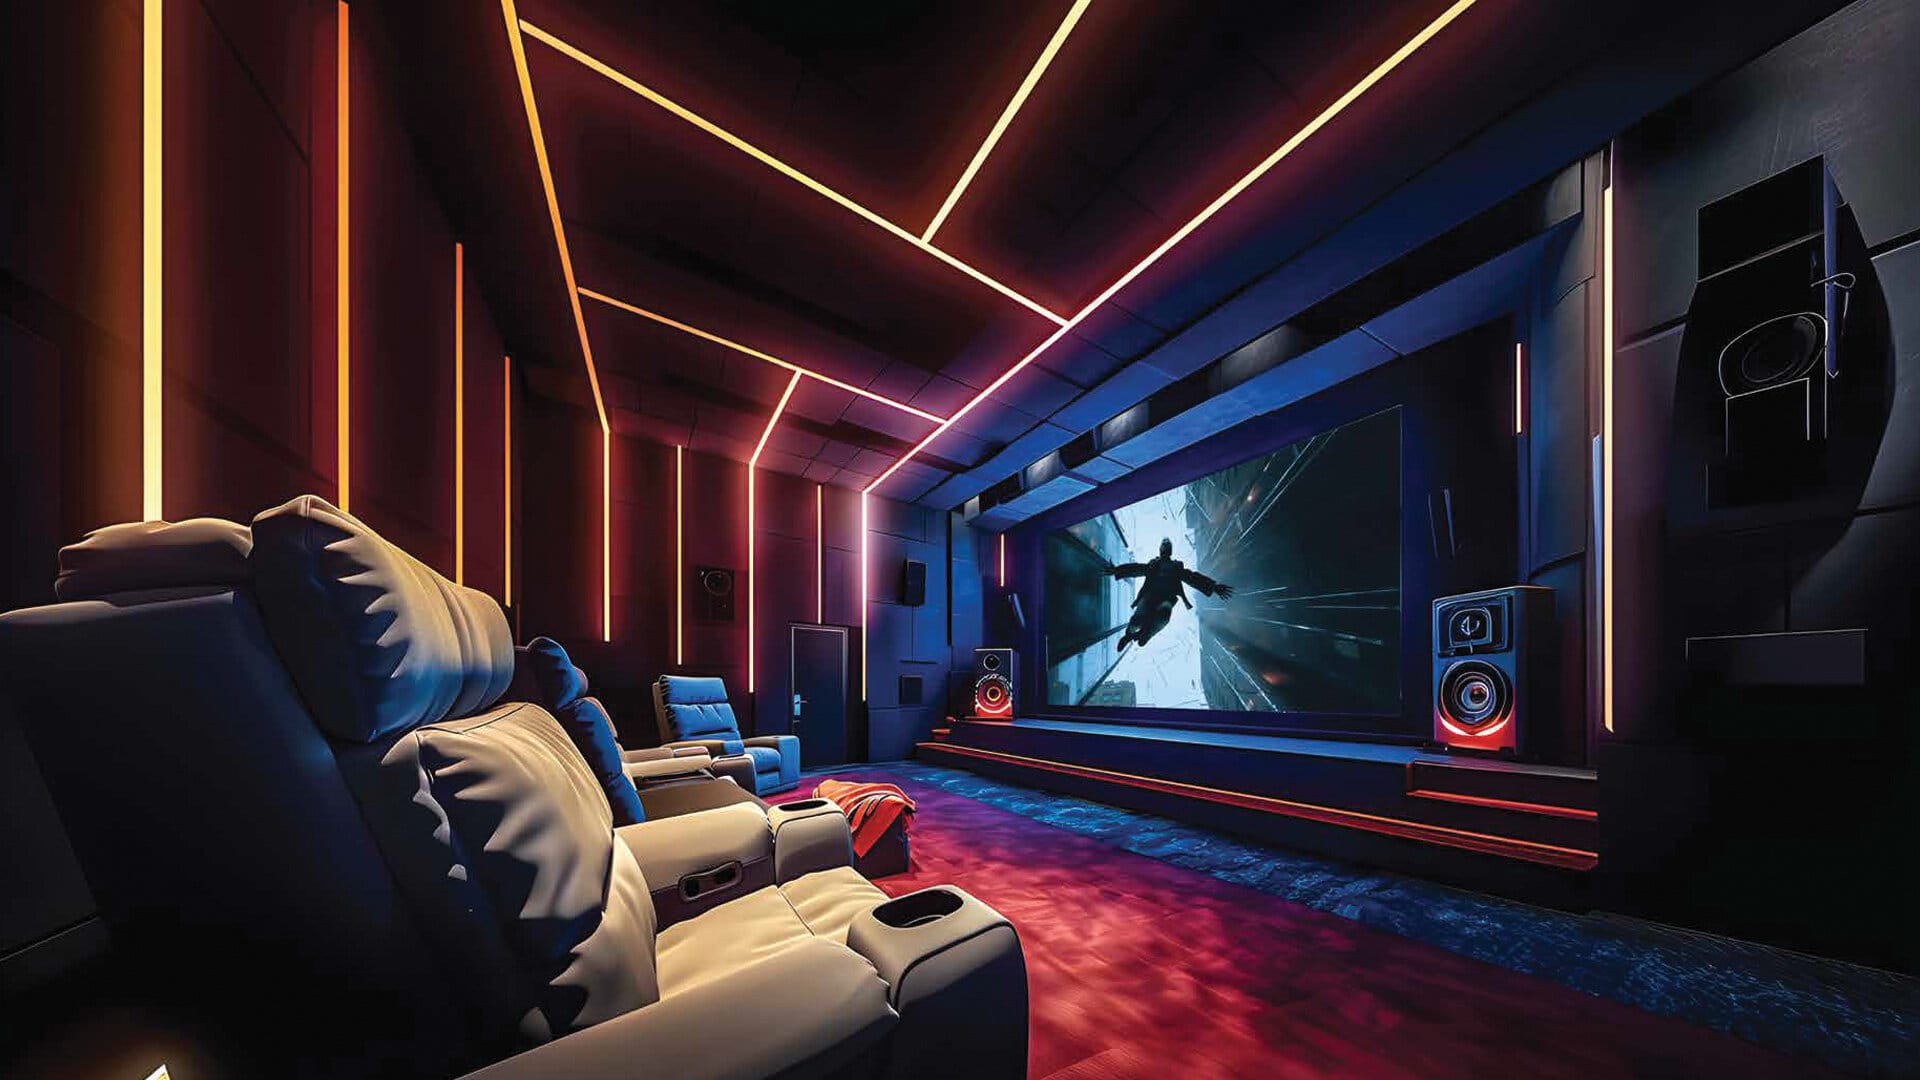
  • Mini Theater
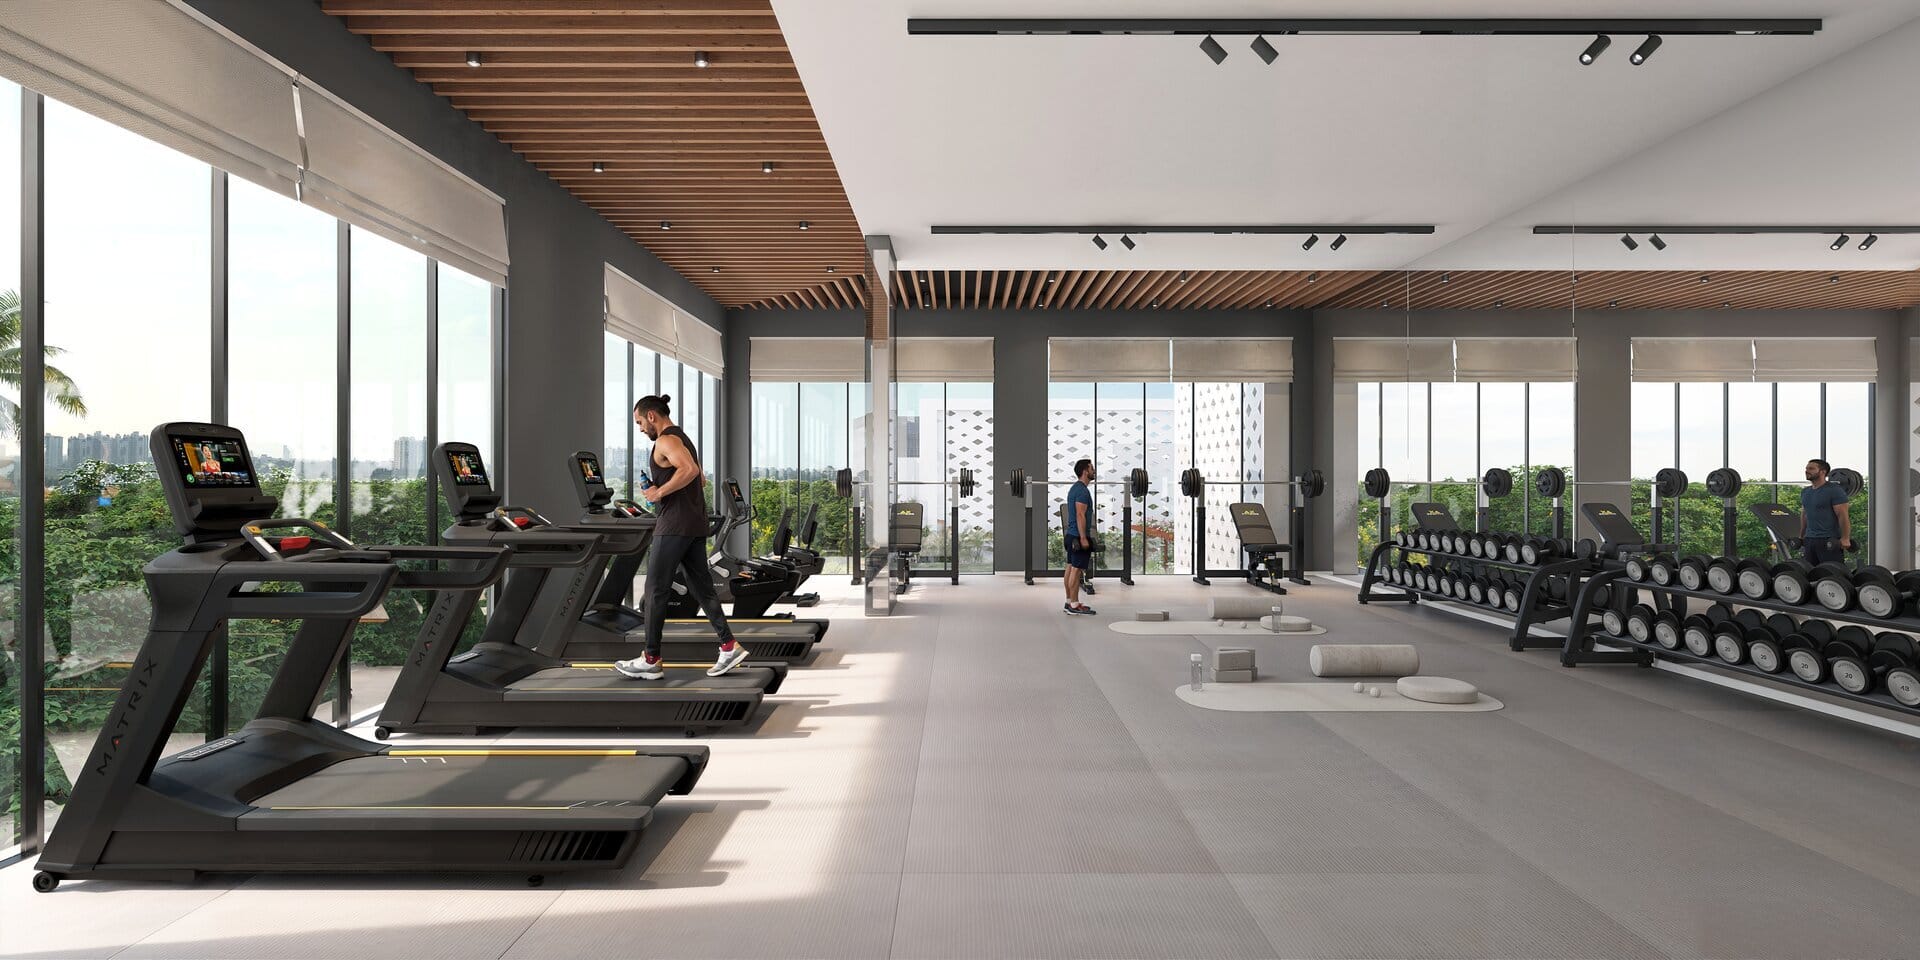
  • Gymnasium
  • Squash Court
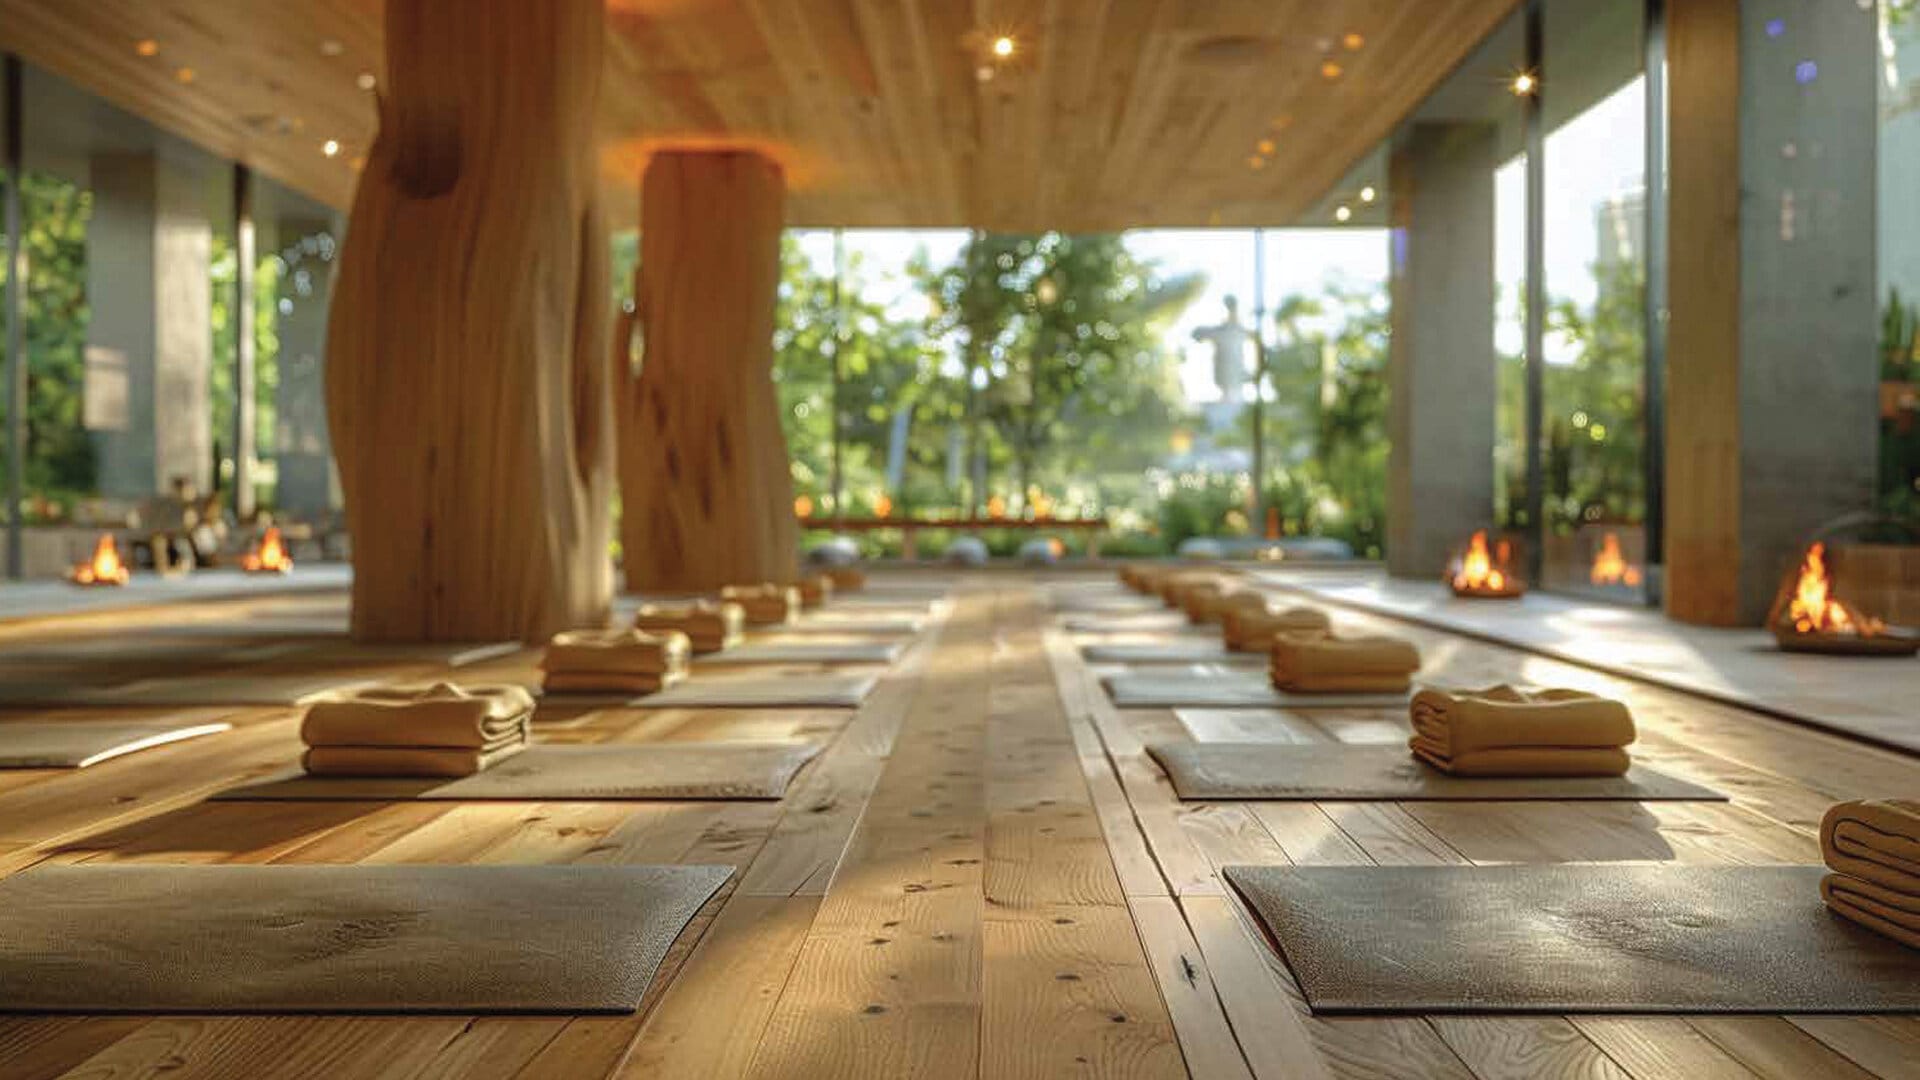
  • Yoga Room

Rooftop Level

  • Yoga Lawn with Pavilion
  • Seating Plaza
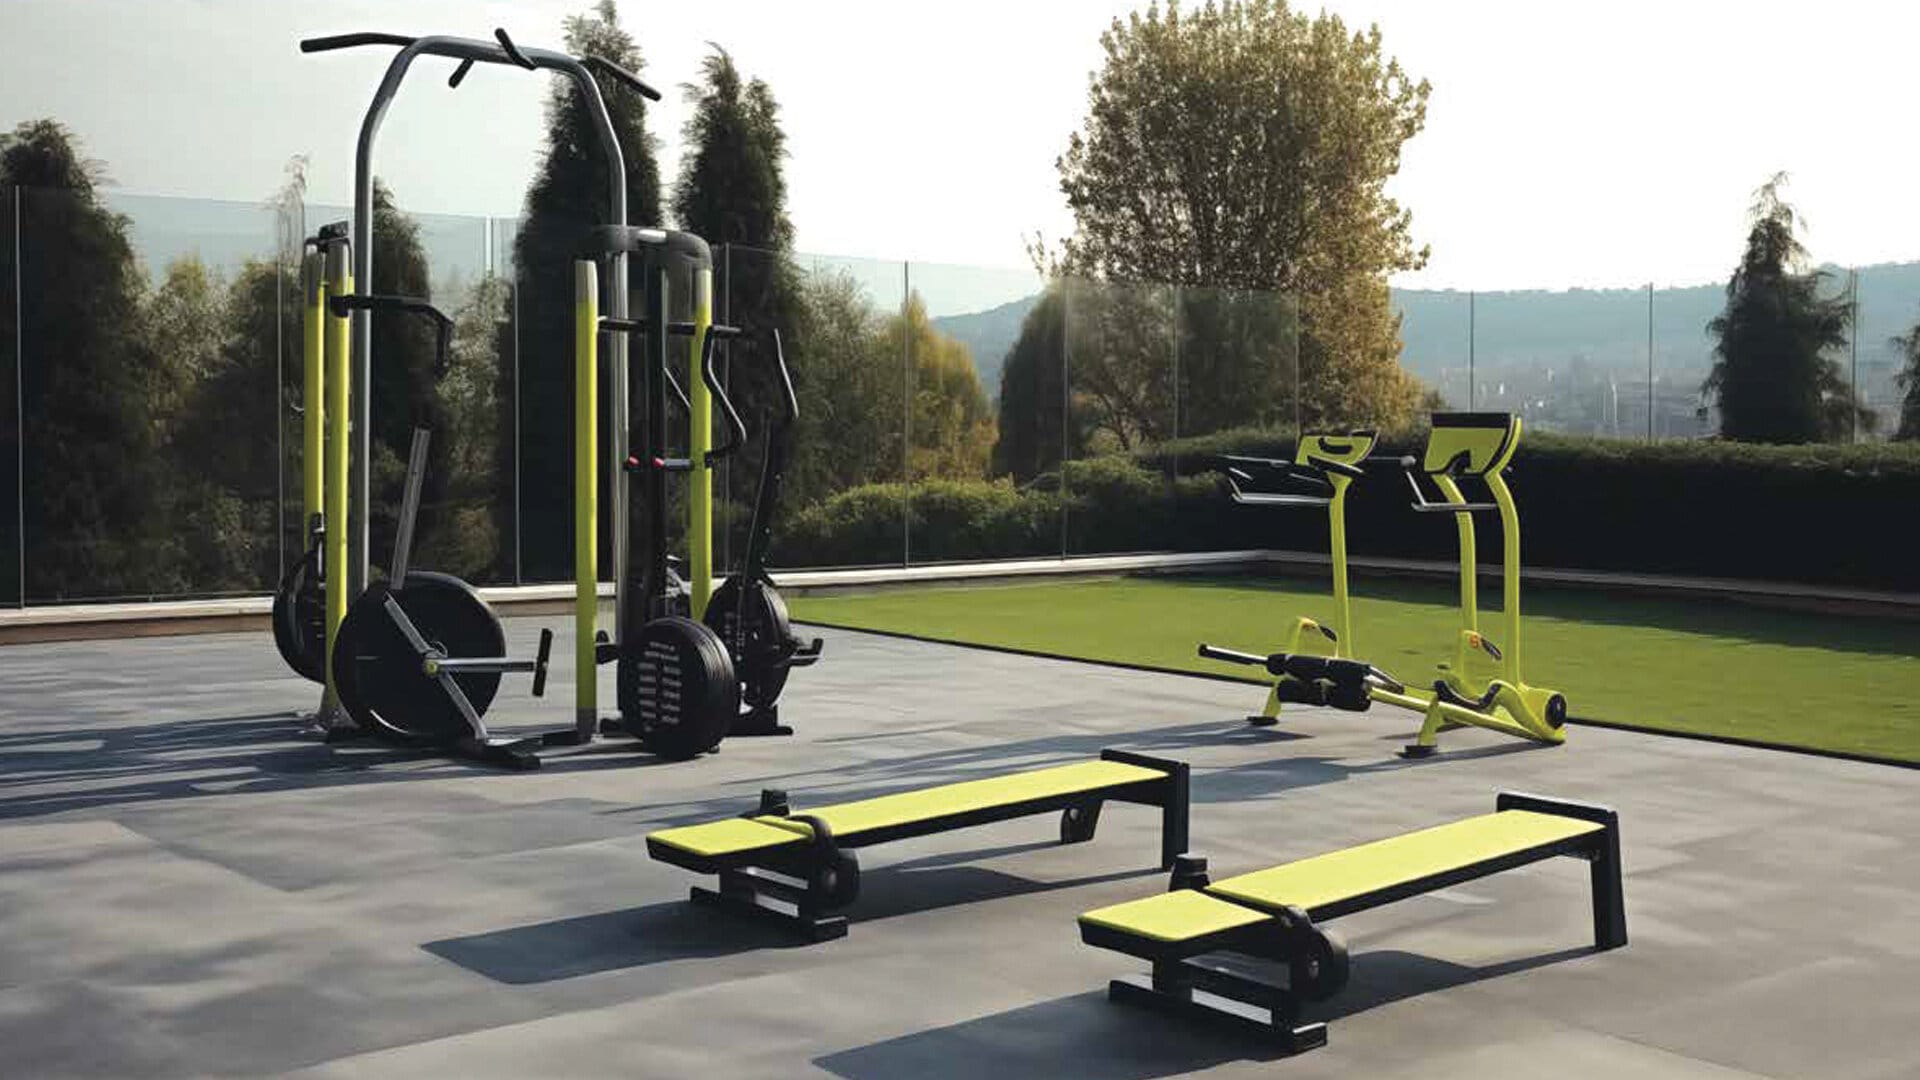
  • Outdoor Gymnasium
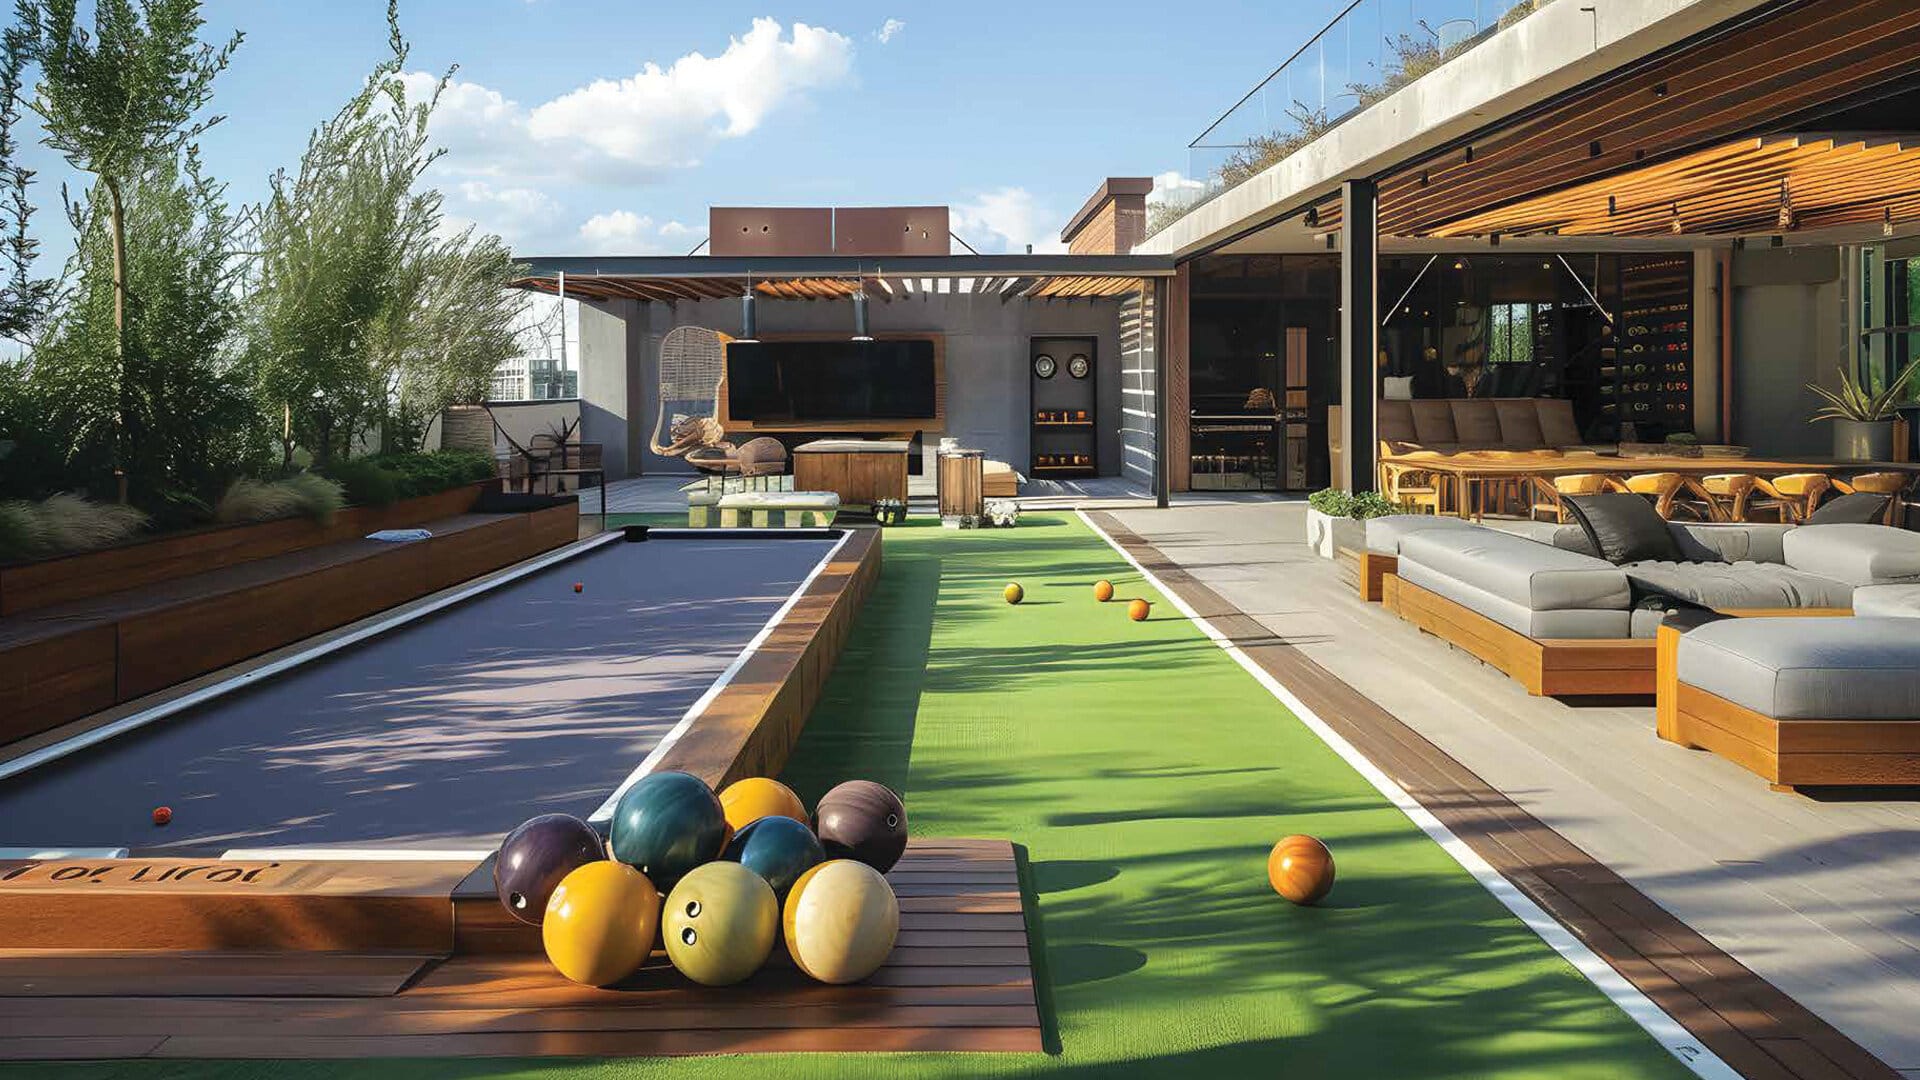
  • Bowling Alley
  • Floor Games Area
  • Zumba Area
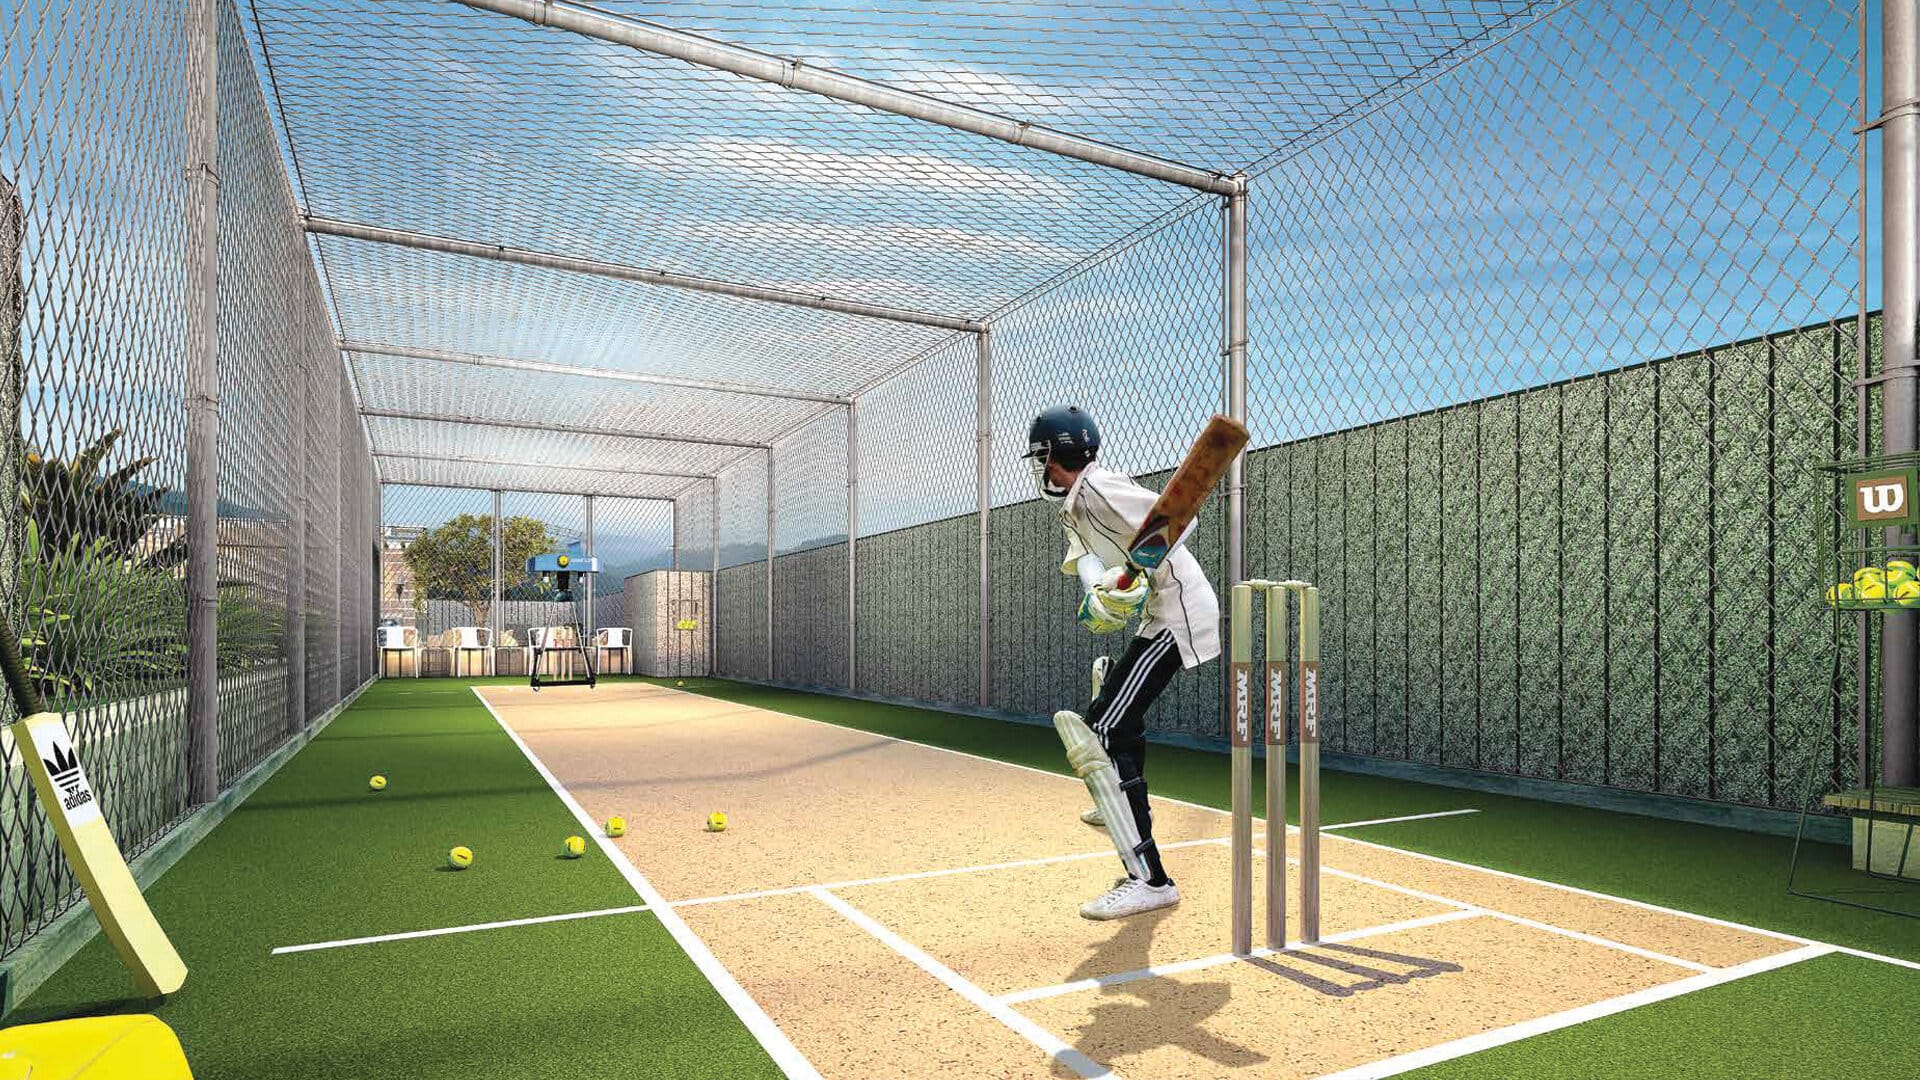
  • Net Cricket
  • Board Games Area
  • Terrace Seating
  • Sky Gazing Deck
00

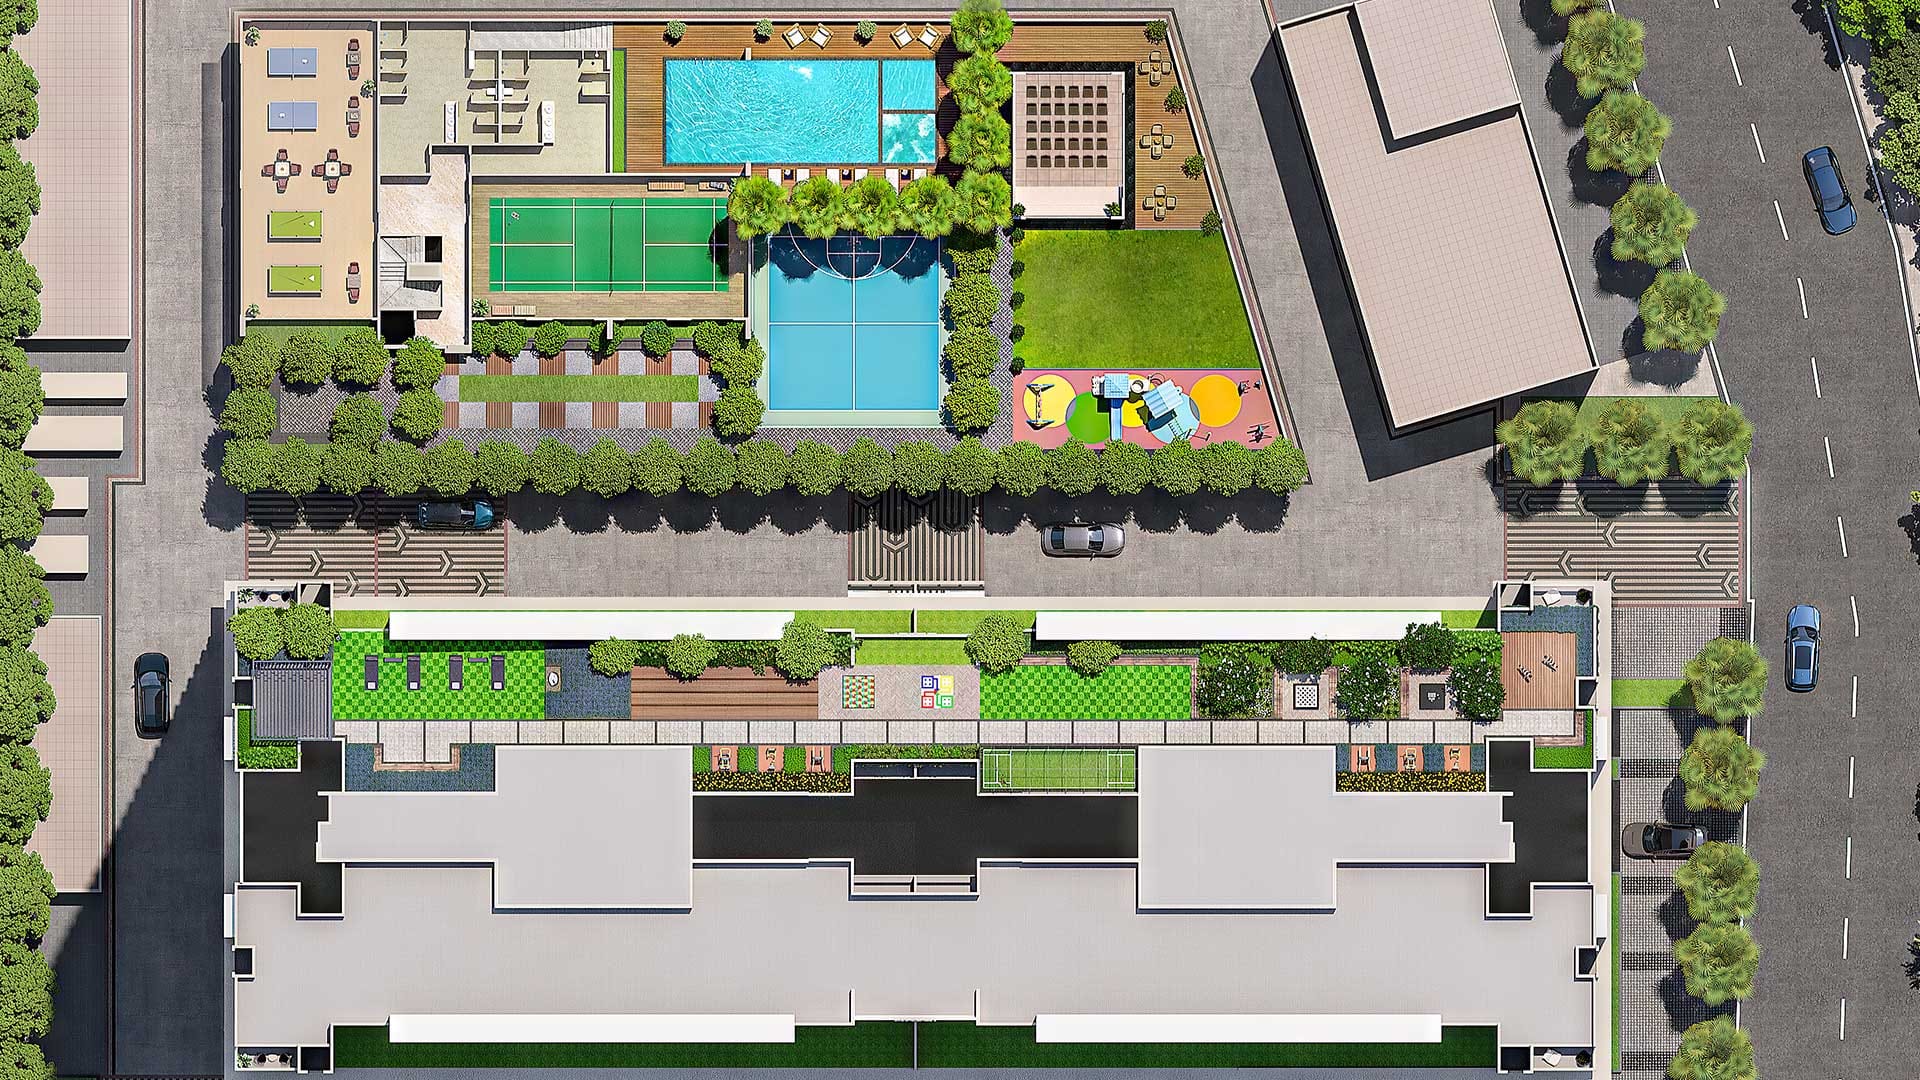

Master Layout

Nyati Evoque Master Plan

Master Plan Highlights

  1. 1.Swimming Pool with Deck & Pergola
  2. 2.Kids Pool & Jacuzzi
  3. 3.Children's Play Area
  4. 4.Half Basketball Court
  5. 5.Landscaped Garden with Seating Area
  6. 6.Jogging Track
  7. 7.Acupressure Pathway
  8. 8.Multipurpose Hall with Party Lawn
  9. 9.Double-height Badminton Court
  10. 10.Game Zone
  11. 11.Mini Theater
  12. 12.Gymnasium
  13. 13.Squash Court
  14. 14.Yoga Room
  15. 15.Yoga Lawn with Pavilion
  16. 16.Seating Plaza
  17. 17.Outdoor Gymnasium
  18. 18.Bowling Alley
  19. 19.Floor Games Area
  20. 20.Zumba Area
  21. 21.Net Cricket
  22. 22.Board Games Area
  23. 23.Terrace Seating
  24. 24.Sky Gazing Deck

Walkthrough Video

Unmatched Elegance,
Elevated Living

bg image
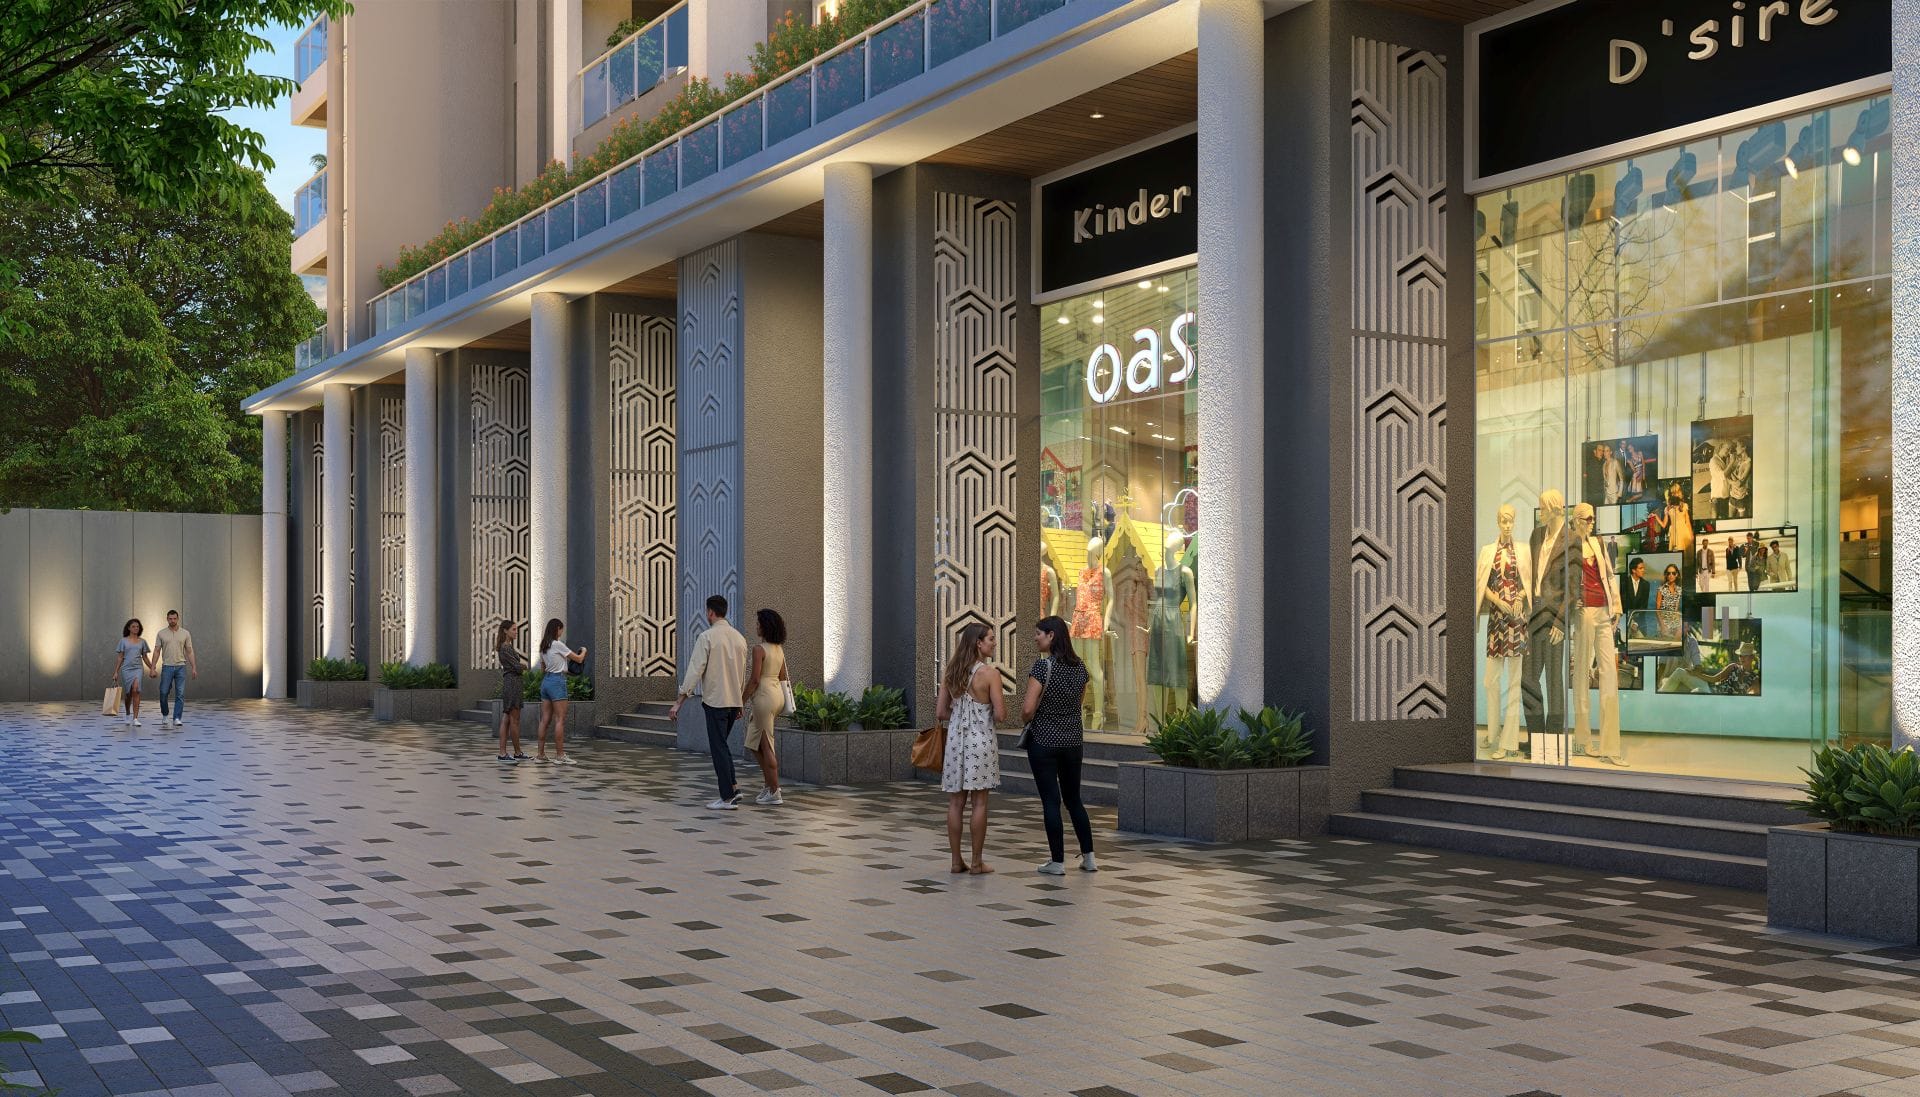
A World of Retail Experiences at Your Doorstep

A World of Retail Experiences at Your Doorstep

Step out of your home to discover convenient shopping options to make your everyday routine, a comfortable one. Come and discover convenience at an arm's length
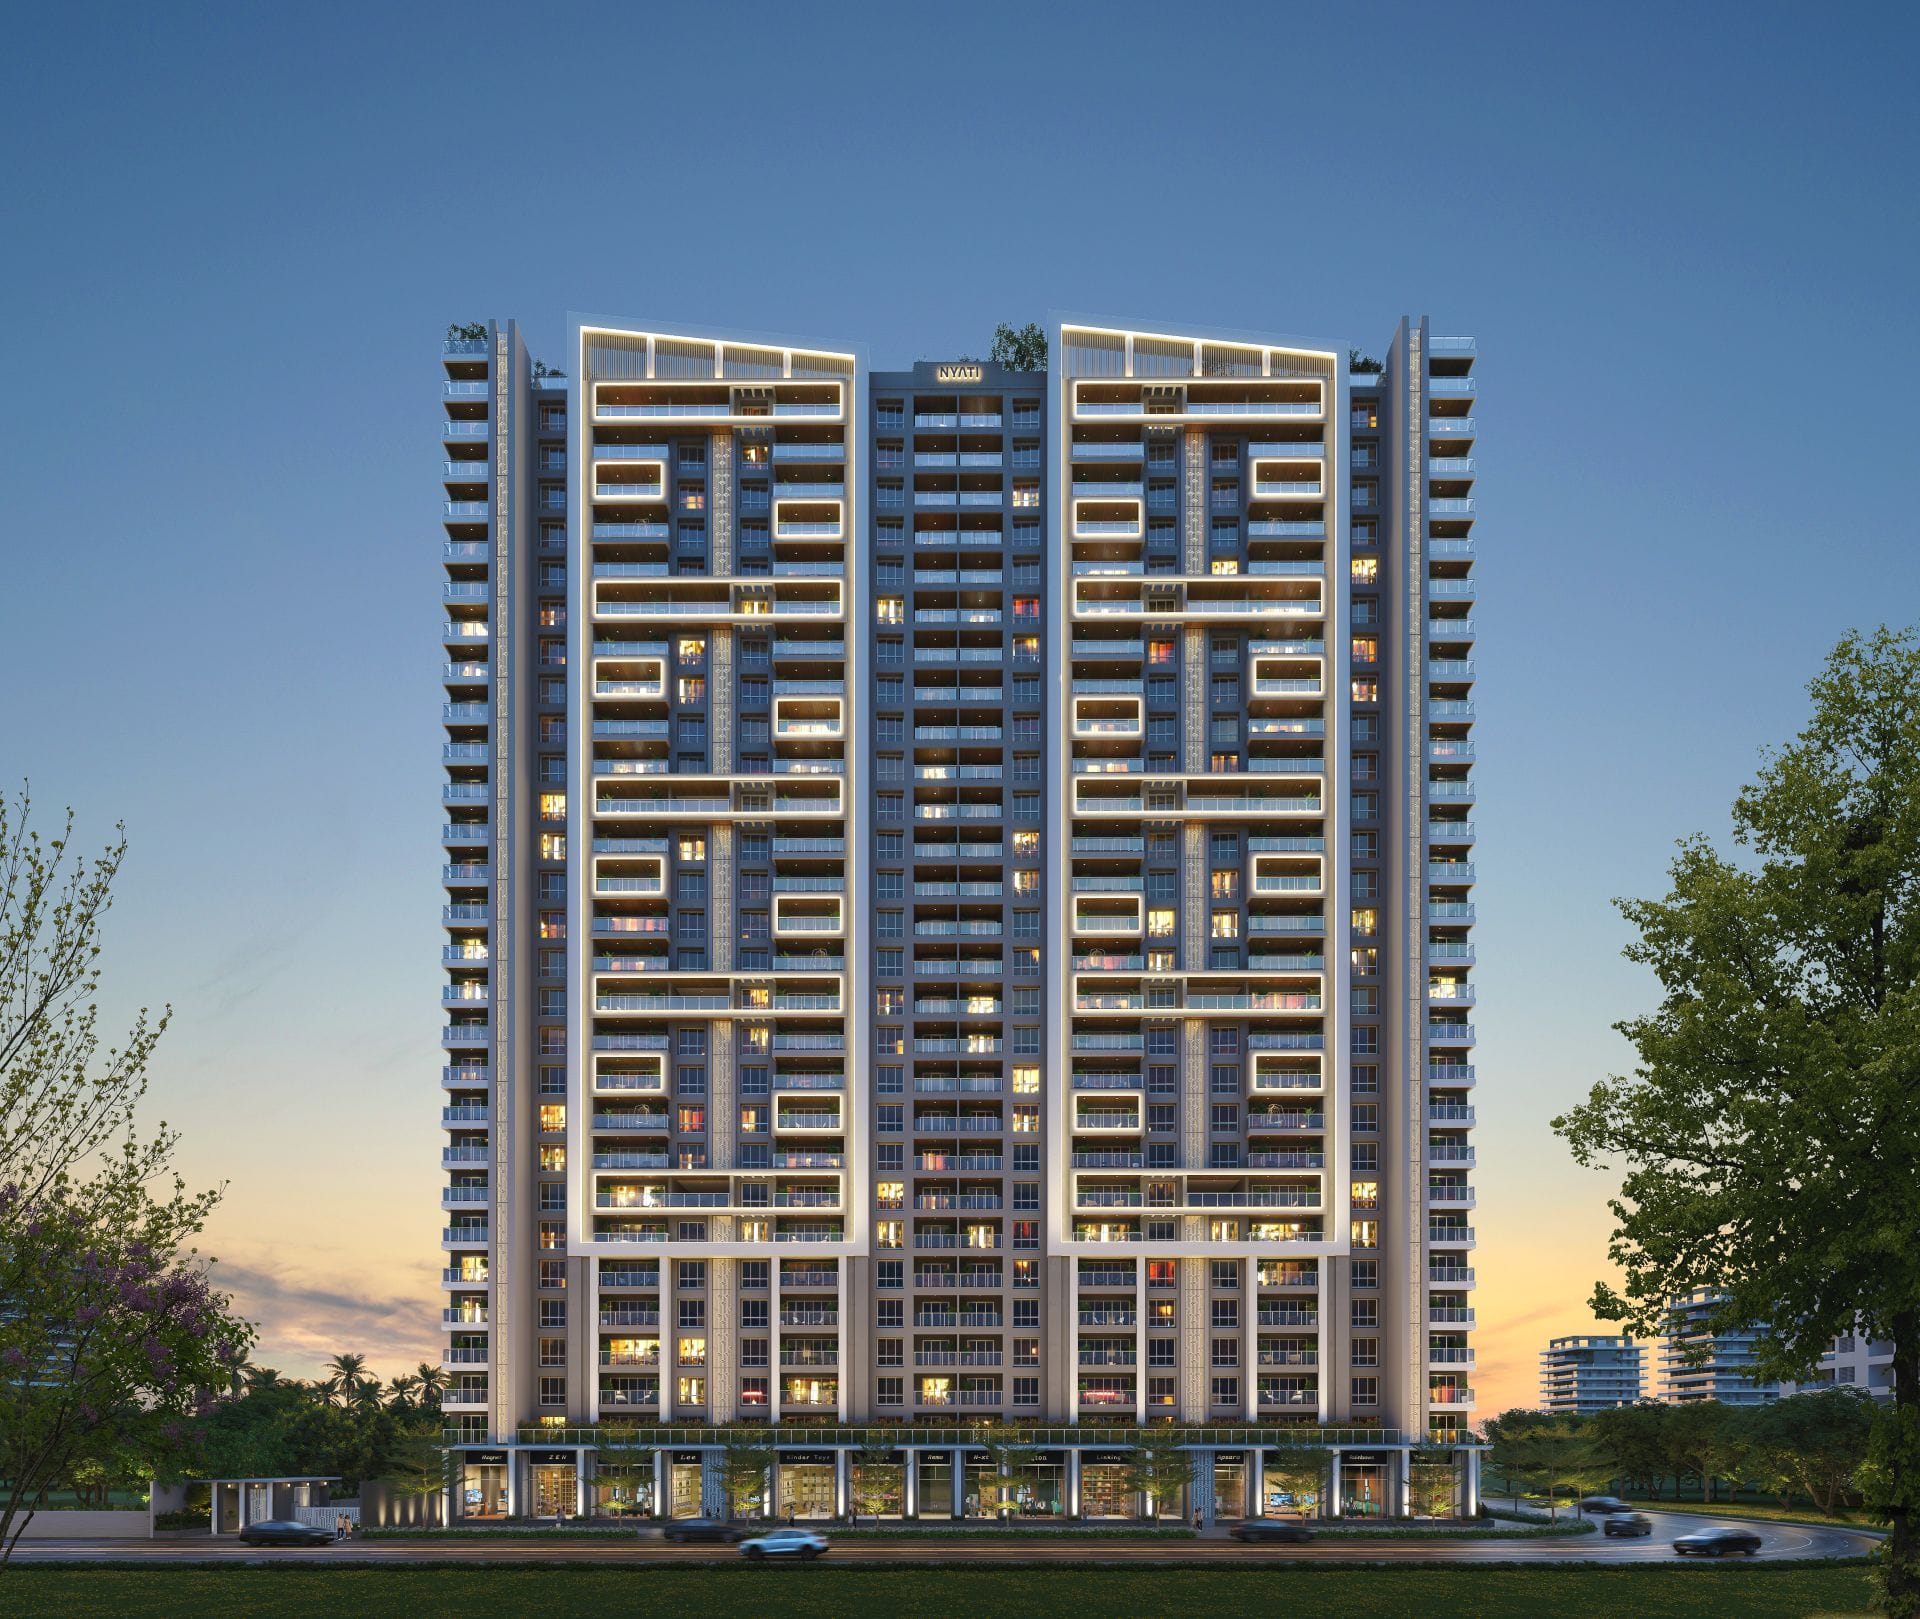
High-street Commercial Spaces

High-street Commercial Spaces

Ideal for retail businesses like grocery stores, pharmacies, gift shops, ATM's, etc.

asd

A Location that Evokes Class

Pune's Most Sought-After Destination of Choice
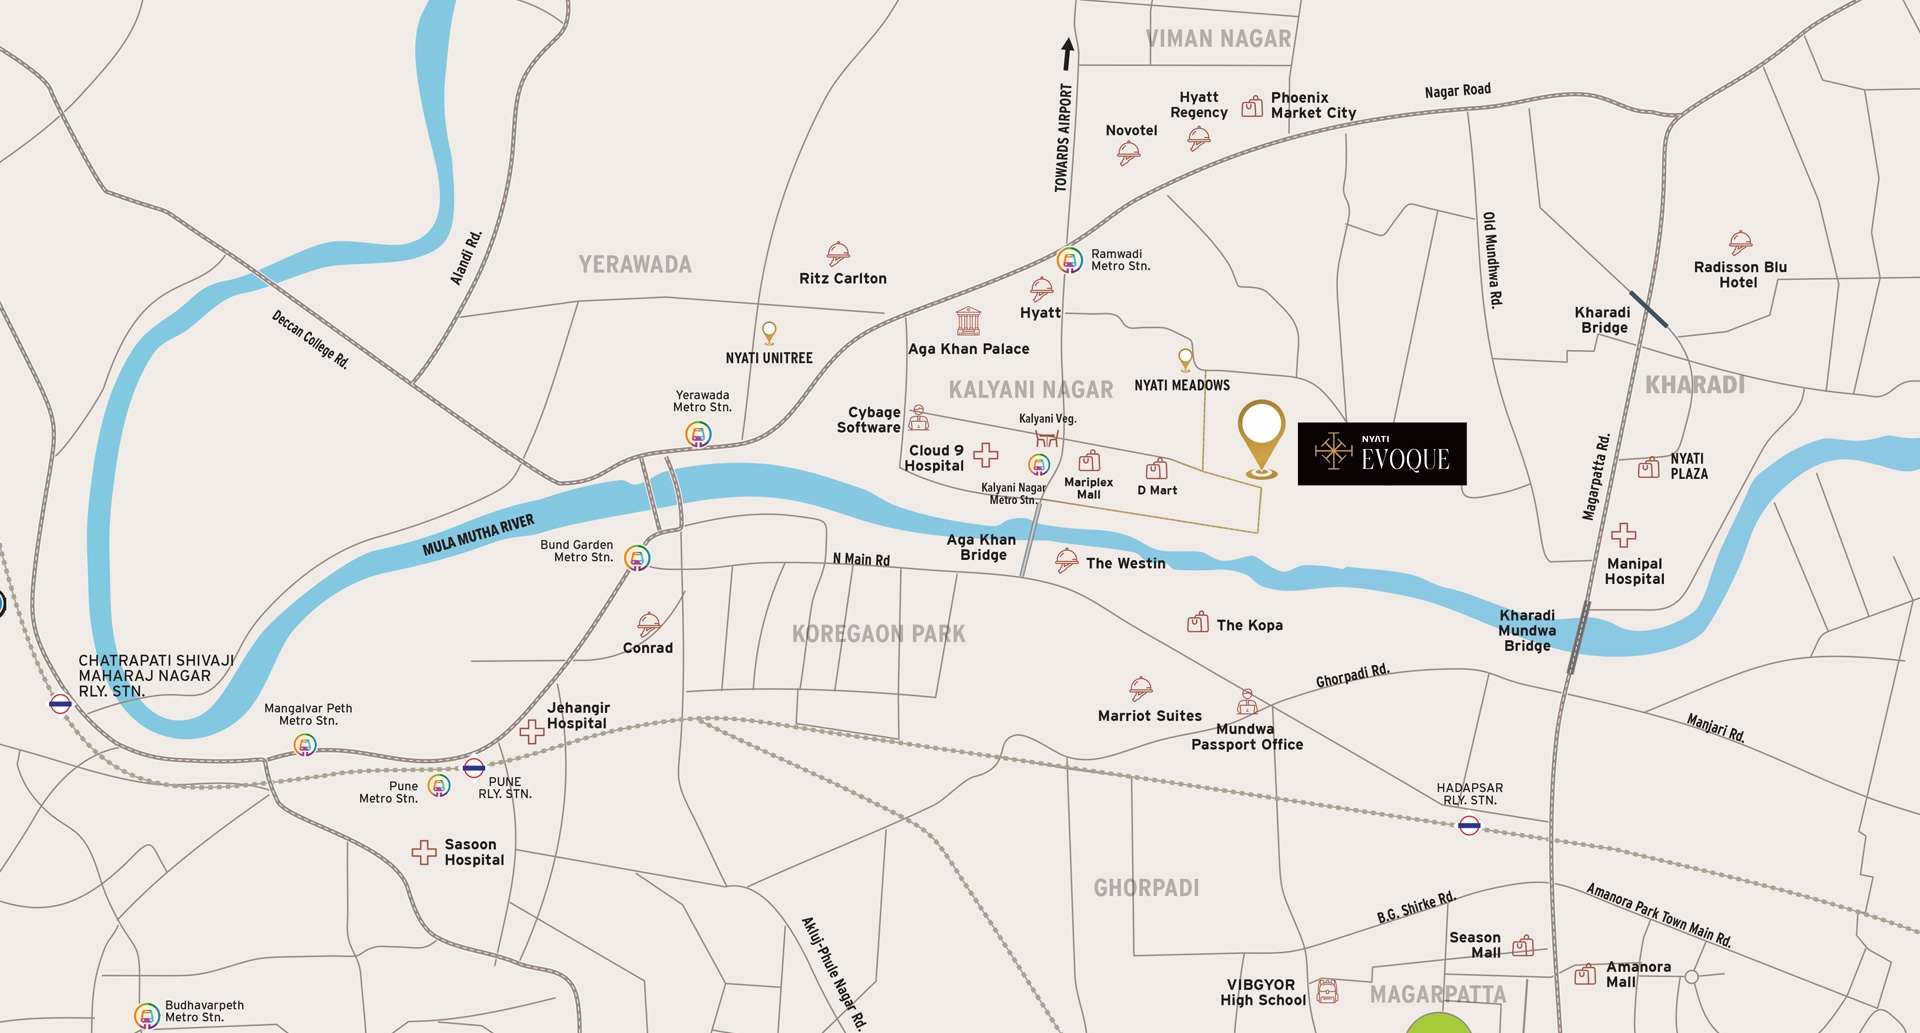
Nyati Evoque Map
00

Project Location

Schedule a Site Visit.

Wish to get a call back from our team? Fill in your details.

Site Adress: Opp. Nyati Enchante, Digambar Nagar, Kalyani Nagar, Pune - 411014
Aditya Birla Capital

I authorize Nyati Group and its representatives to Call, SMS, Email or WhatsApp me about its products and offers. This consent overrides any registration for DNC / NDNC.

0
Our core values
Connect with us on whatsapp