Nyati Group Logo
Loading..
Nyati Emblem

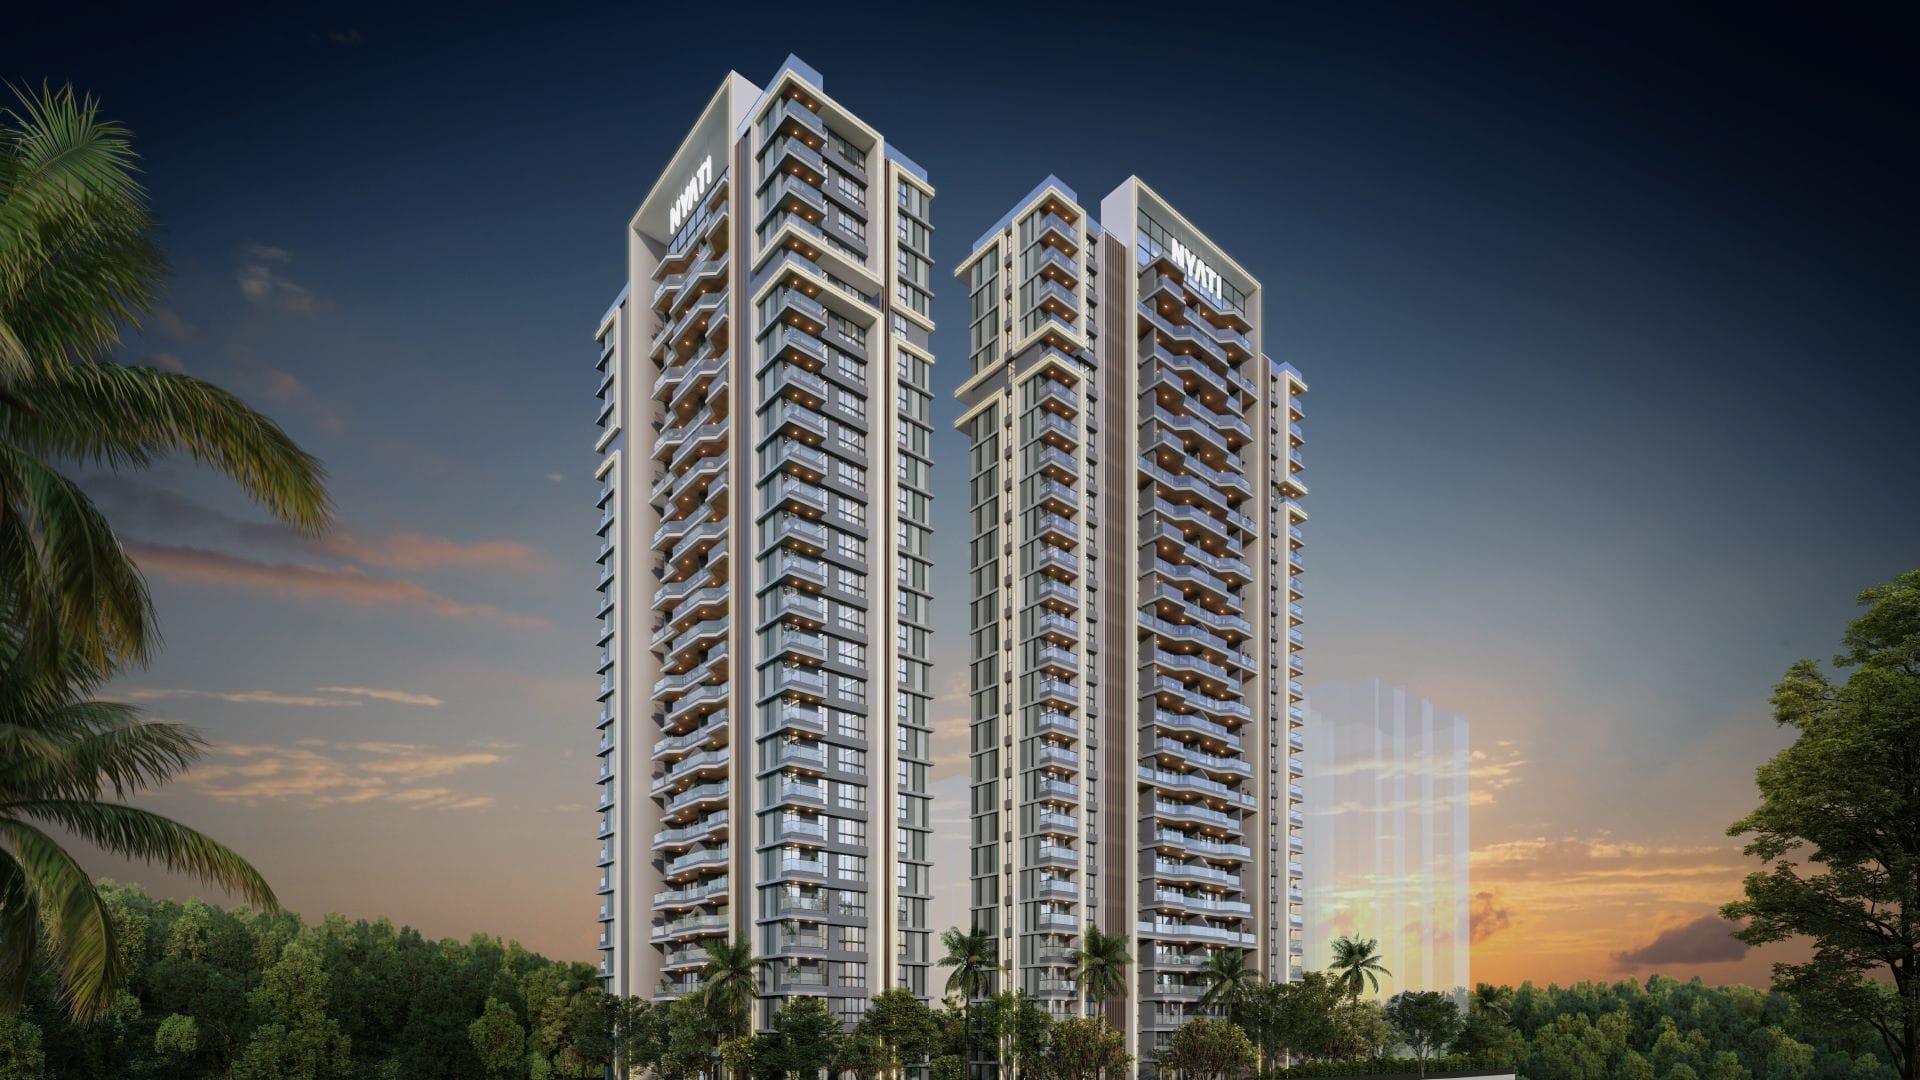
Your Private Sanctuary of Serenity

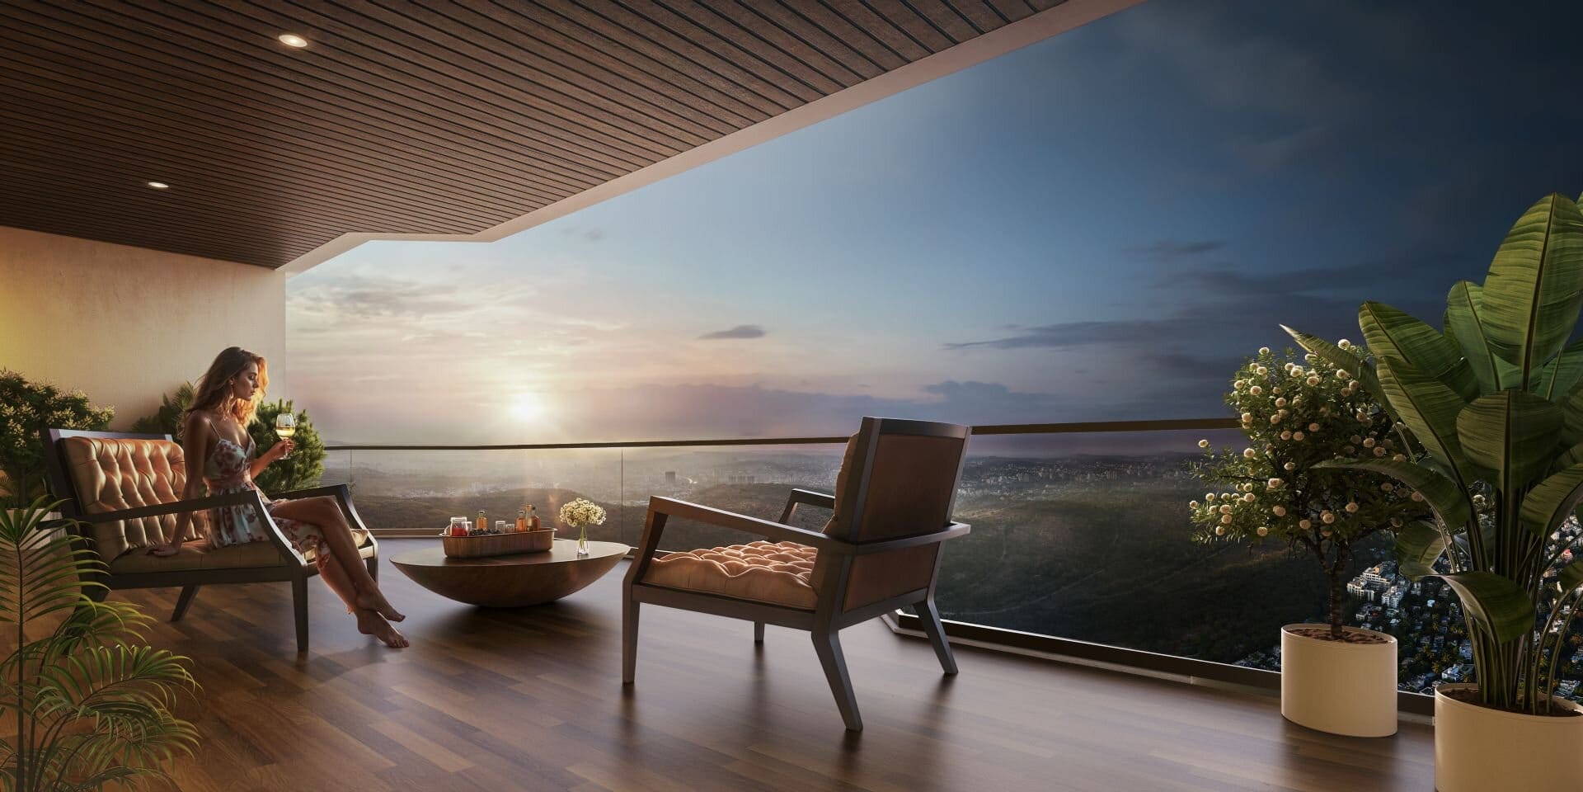
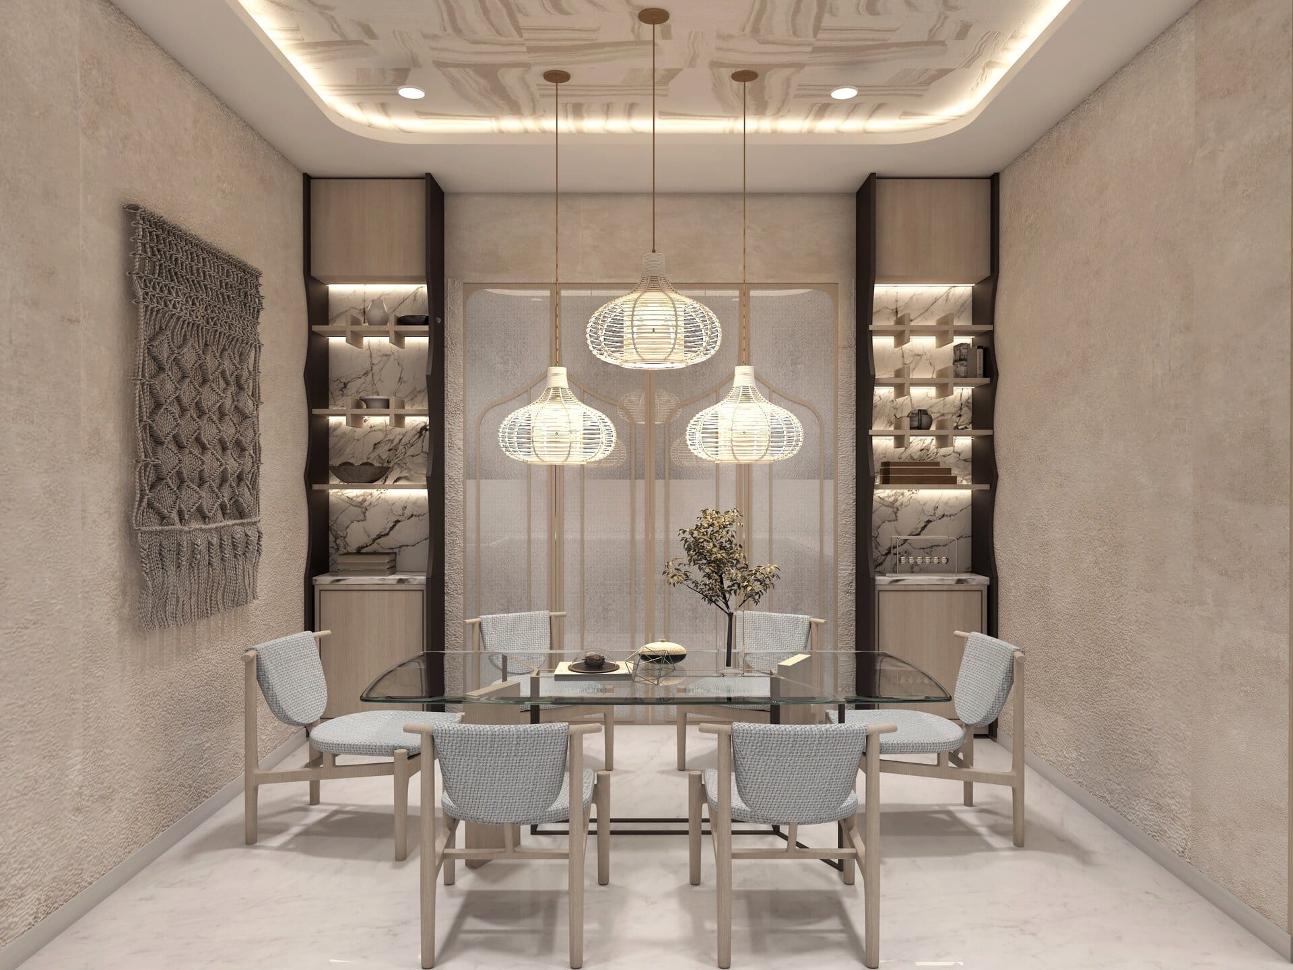
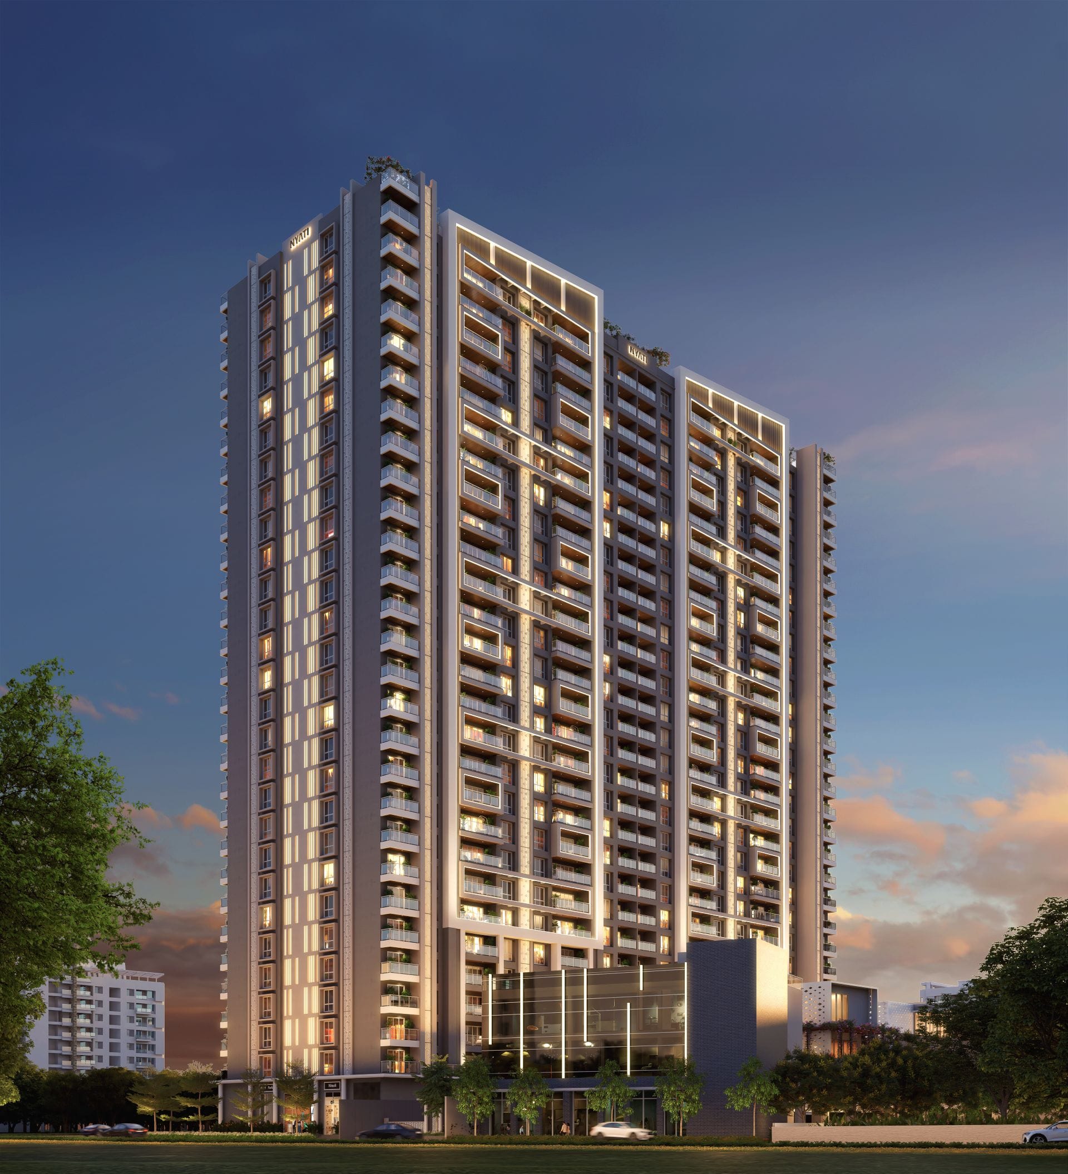
Two 4 BHK residences per floor the cradle of nature with 3-side hills and forest views

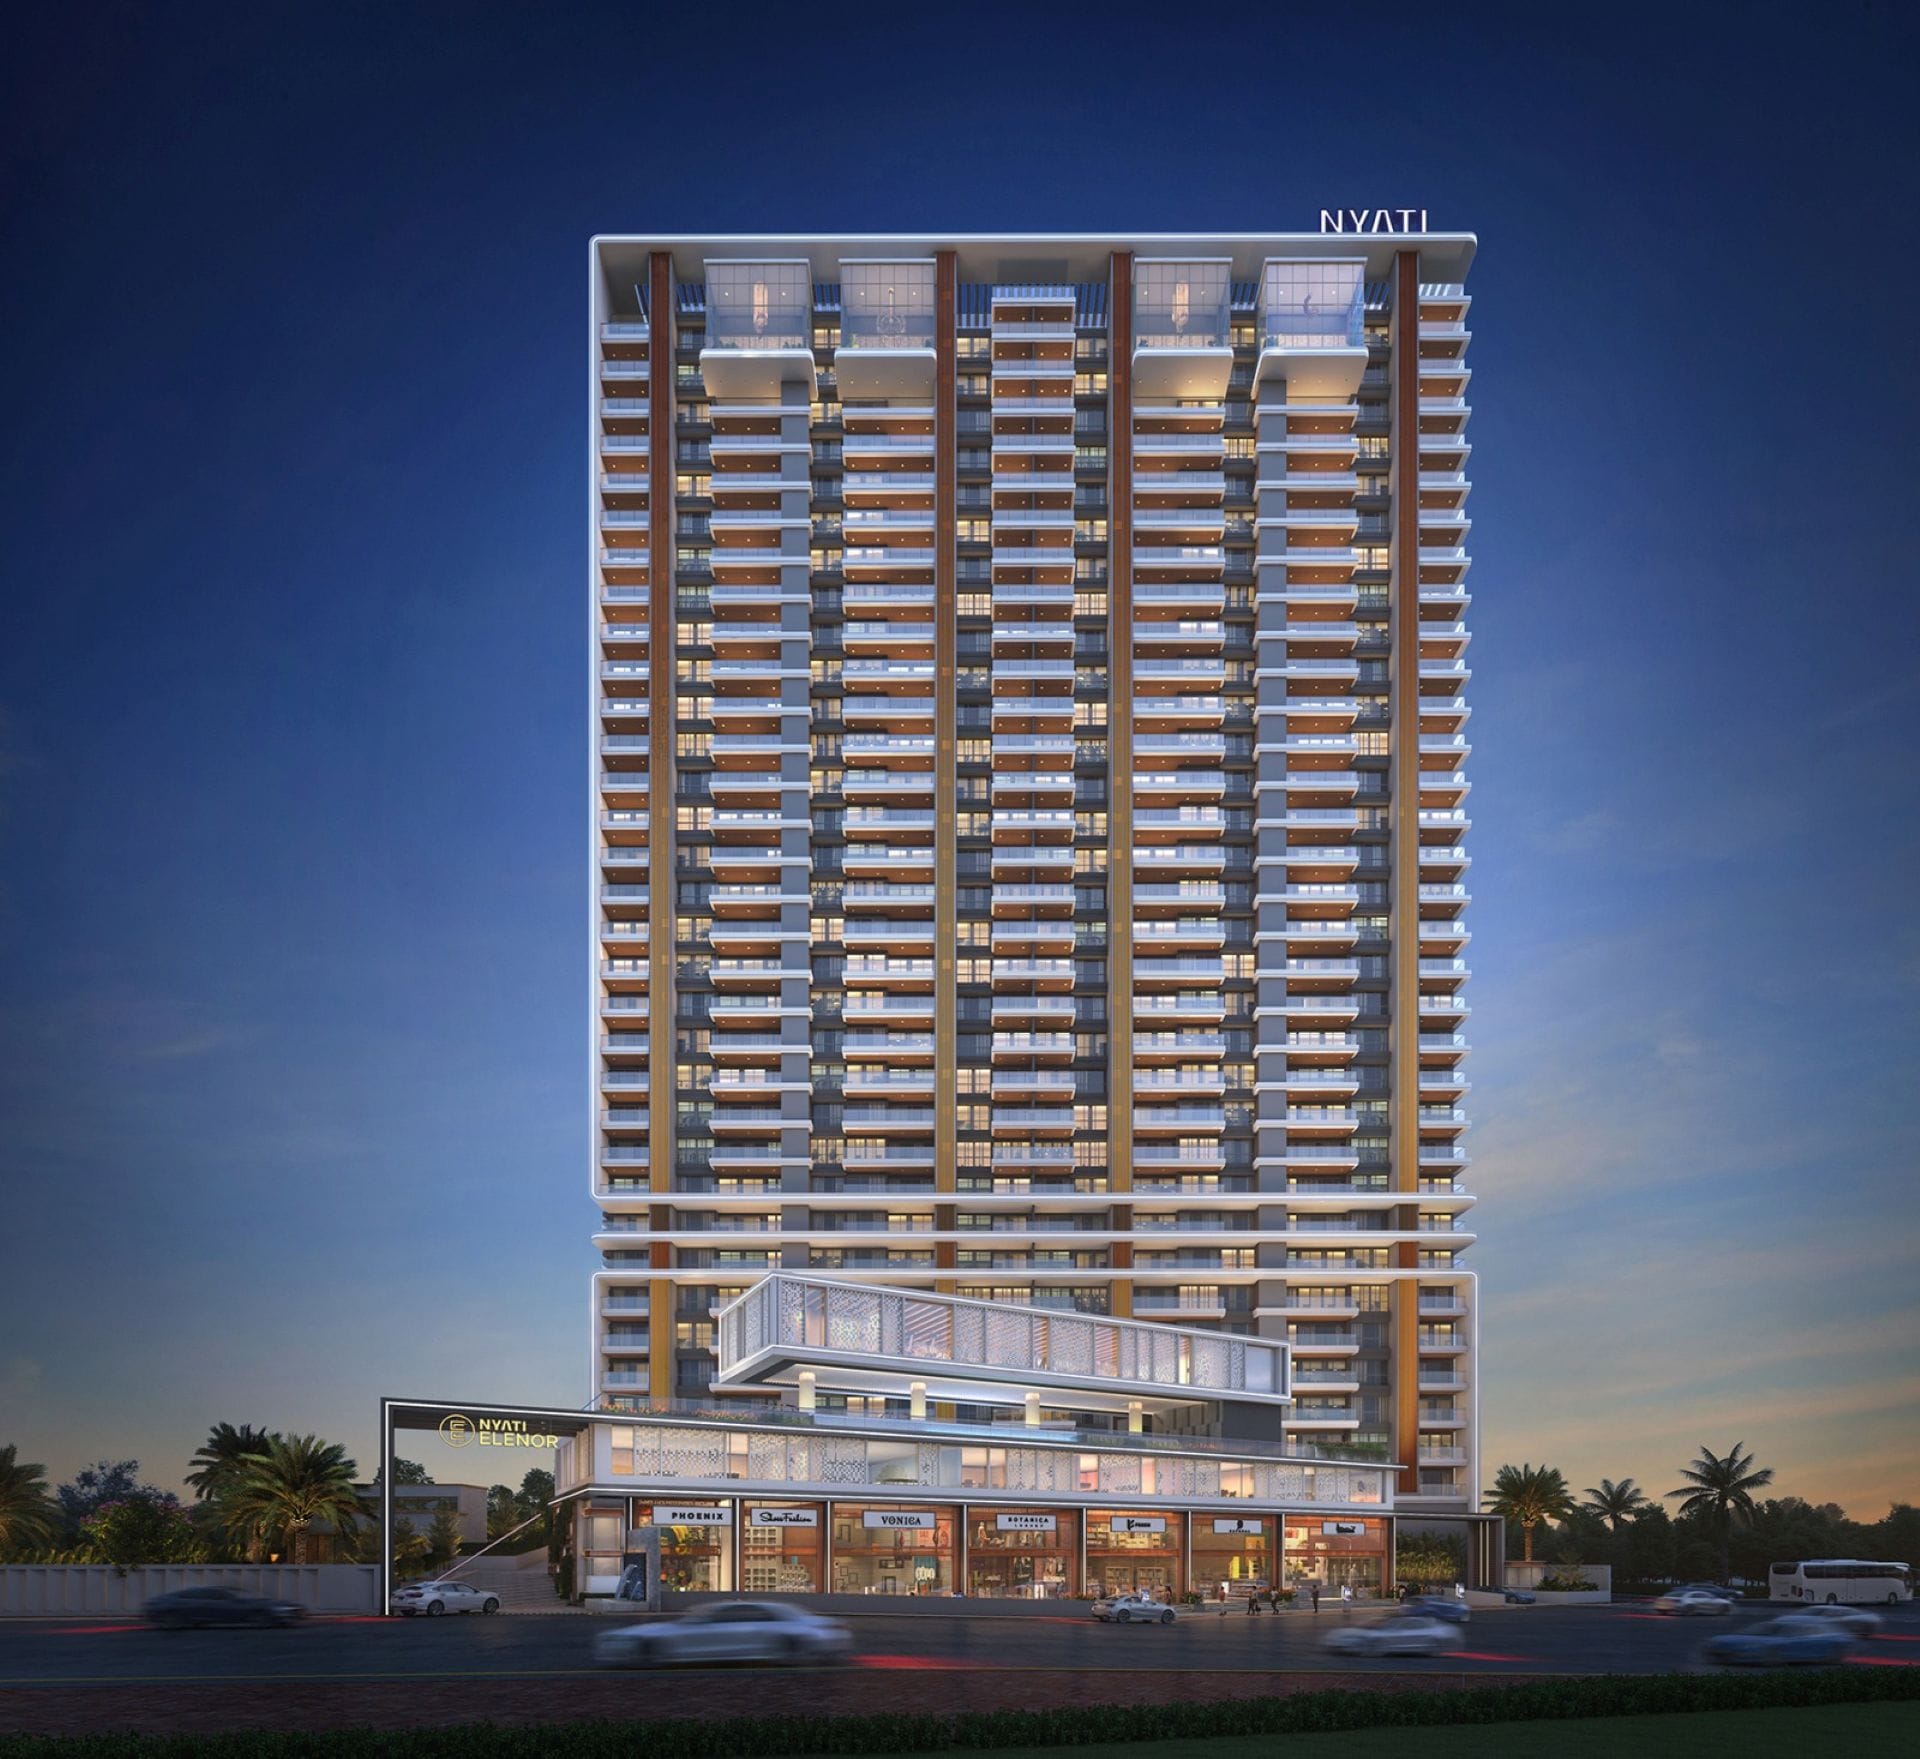
Artist's impression*
MahaRERA Registration No. P52100076789Available on website: maharera.mahaonline.gov.in
MahaRERA
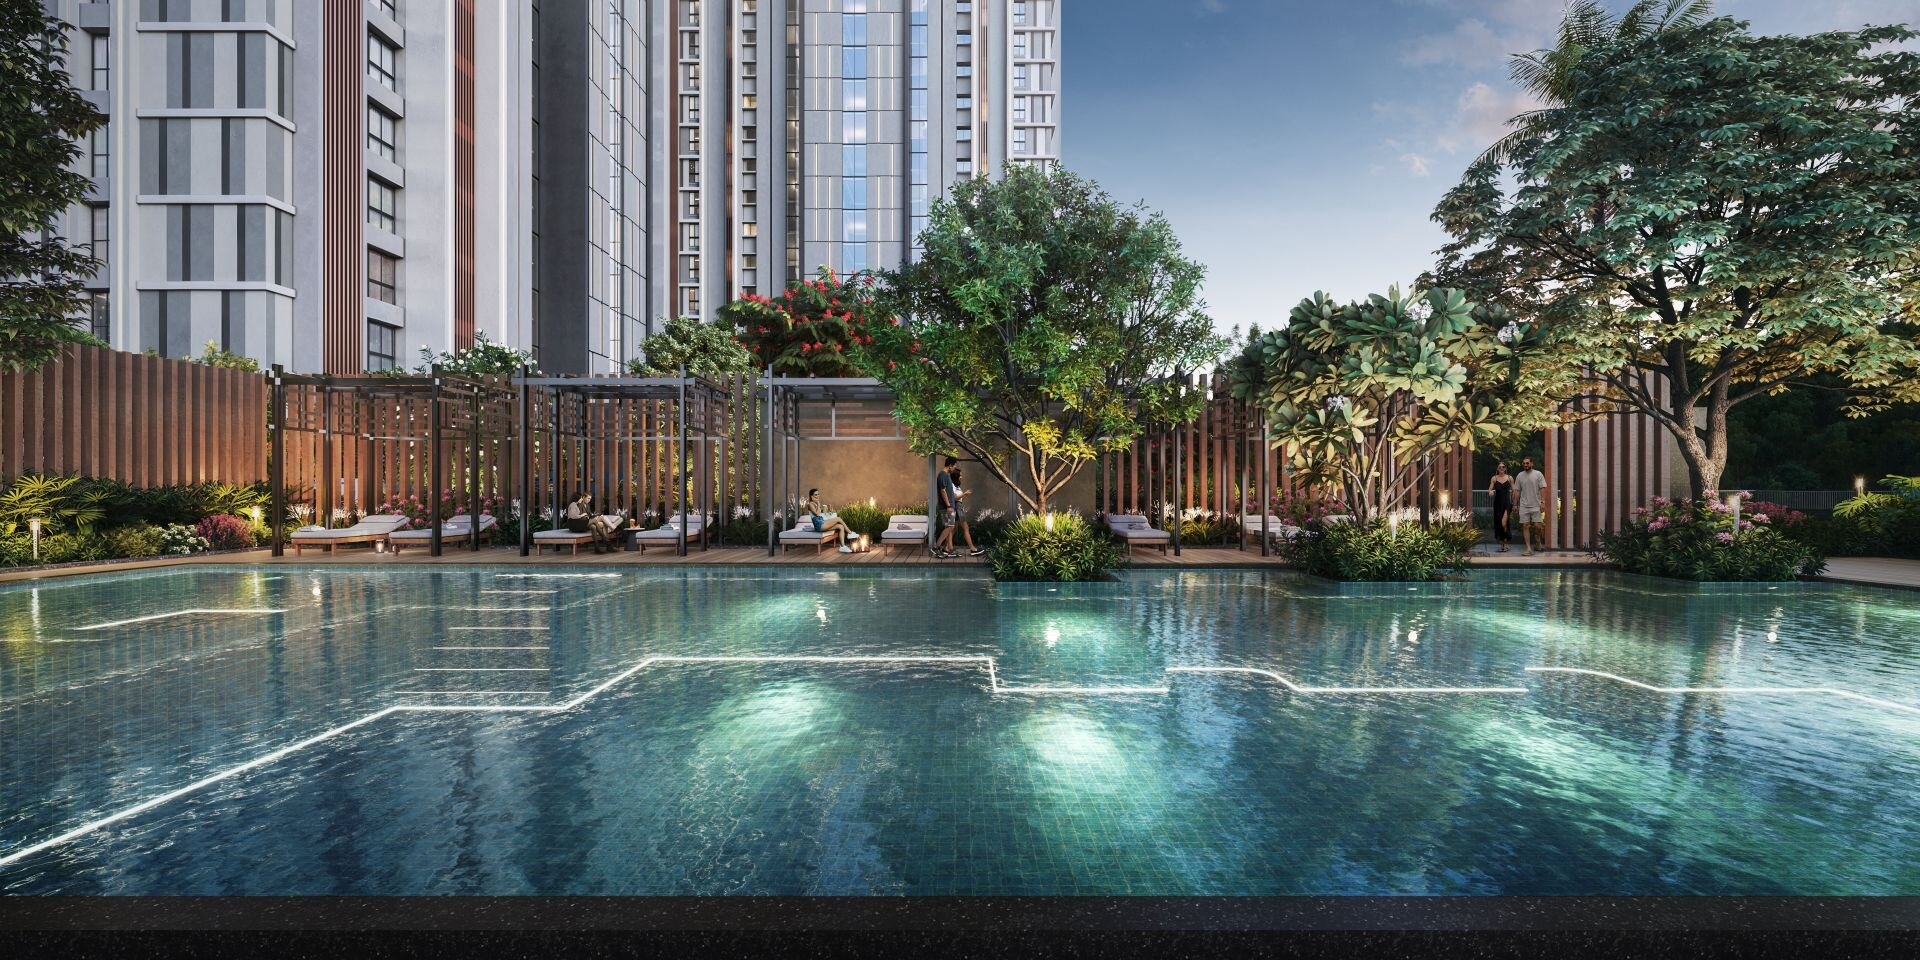
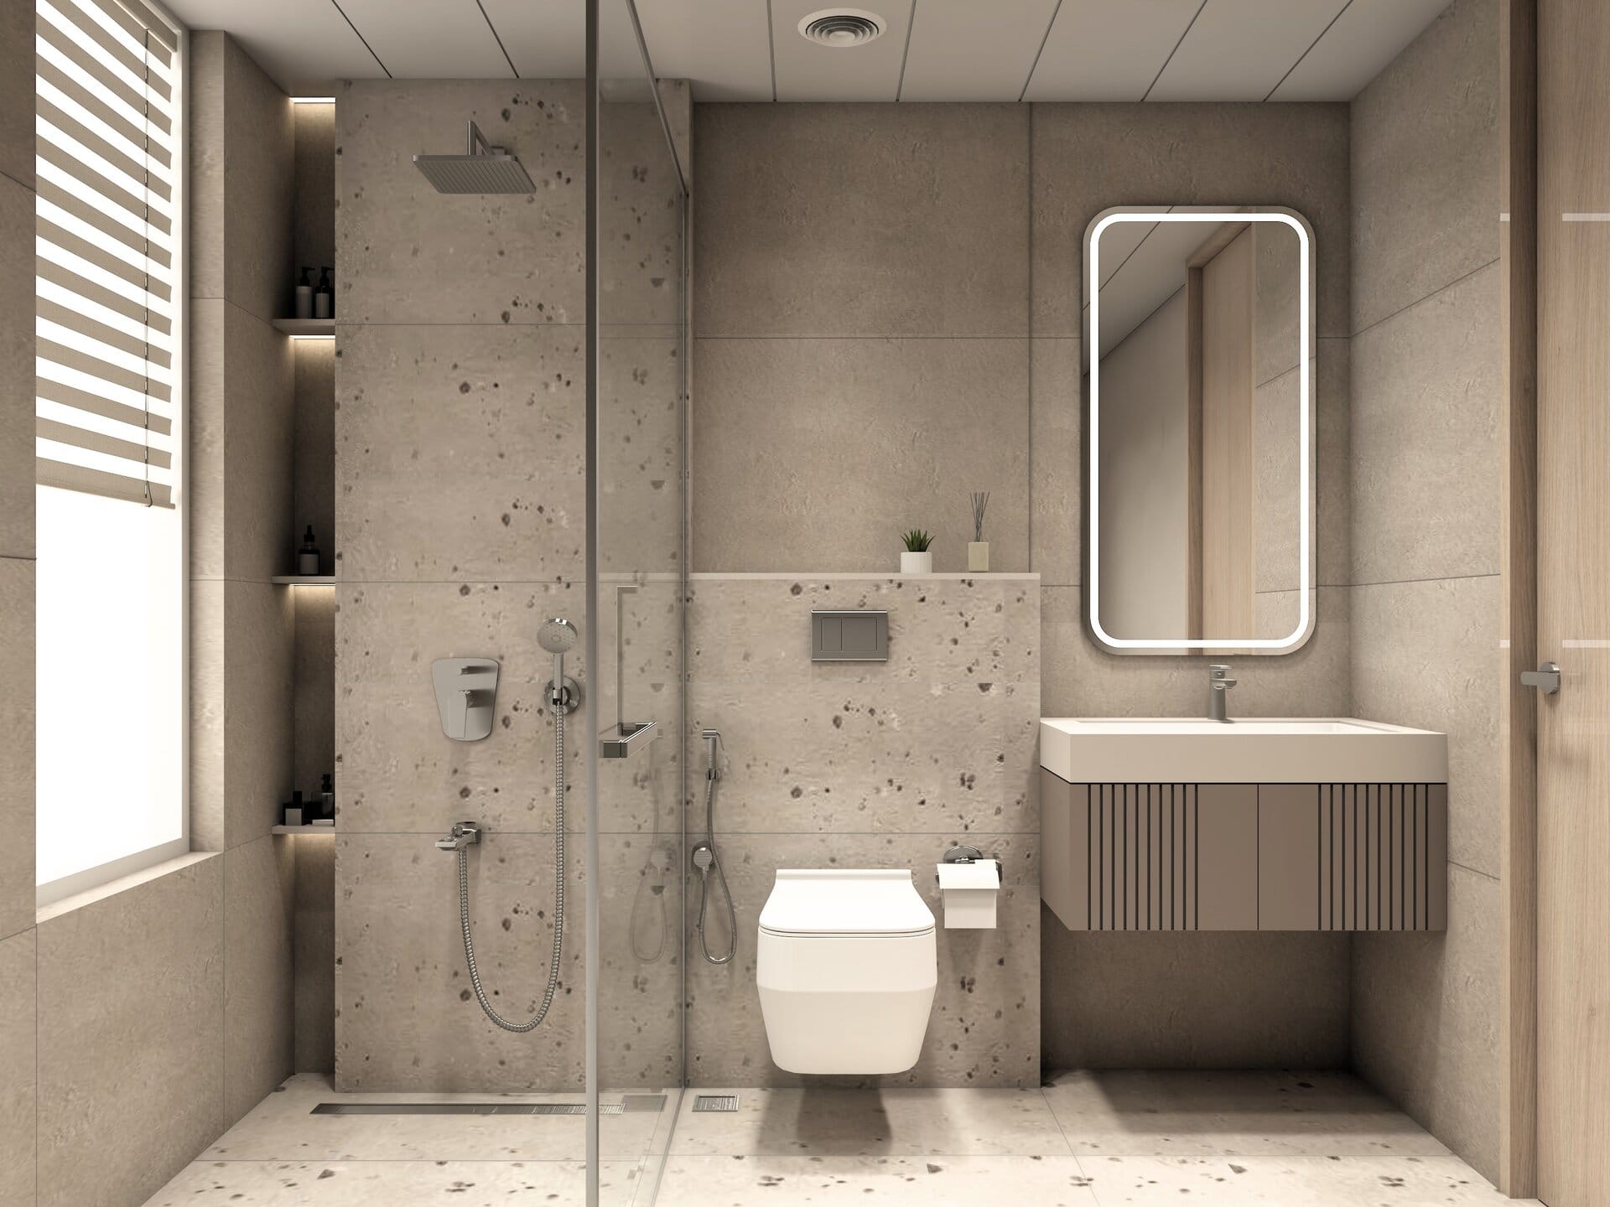
Artist Impression*

Project Overview

Located-in most picturesque locales of Sahakar Nagar. Minutes away from Swargate, lies the undiscovered Nyati Emblem. Nestled at the foothills of Taljai Hills, this serene and peaceful retreat is surrounded by lush greenery and offers panoramic views of hills and forests from all sides. An exclusive low density luxury community, Nyati Emblem hosts two majestic towers. Home to sprawling 4 BHK apartments with lavish decks. Crafted for a life of quiet elegance, it offers over 45 thoughtfully curated experiences that reflect the charm of Pune's golden era—right in the heart of the city.

Signature Hallmarks

  • Project area approximately 4.5 acres
  • 2 towers of 27 storeys each
  • Sprawling 4 BHK sanctuary homes (2 flats per floor)
  • Apartments with lofty 11 feet ceiling height
  • 45+ signature amenities
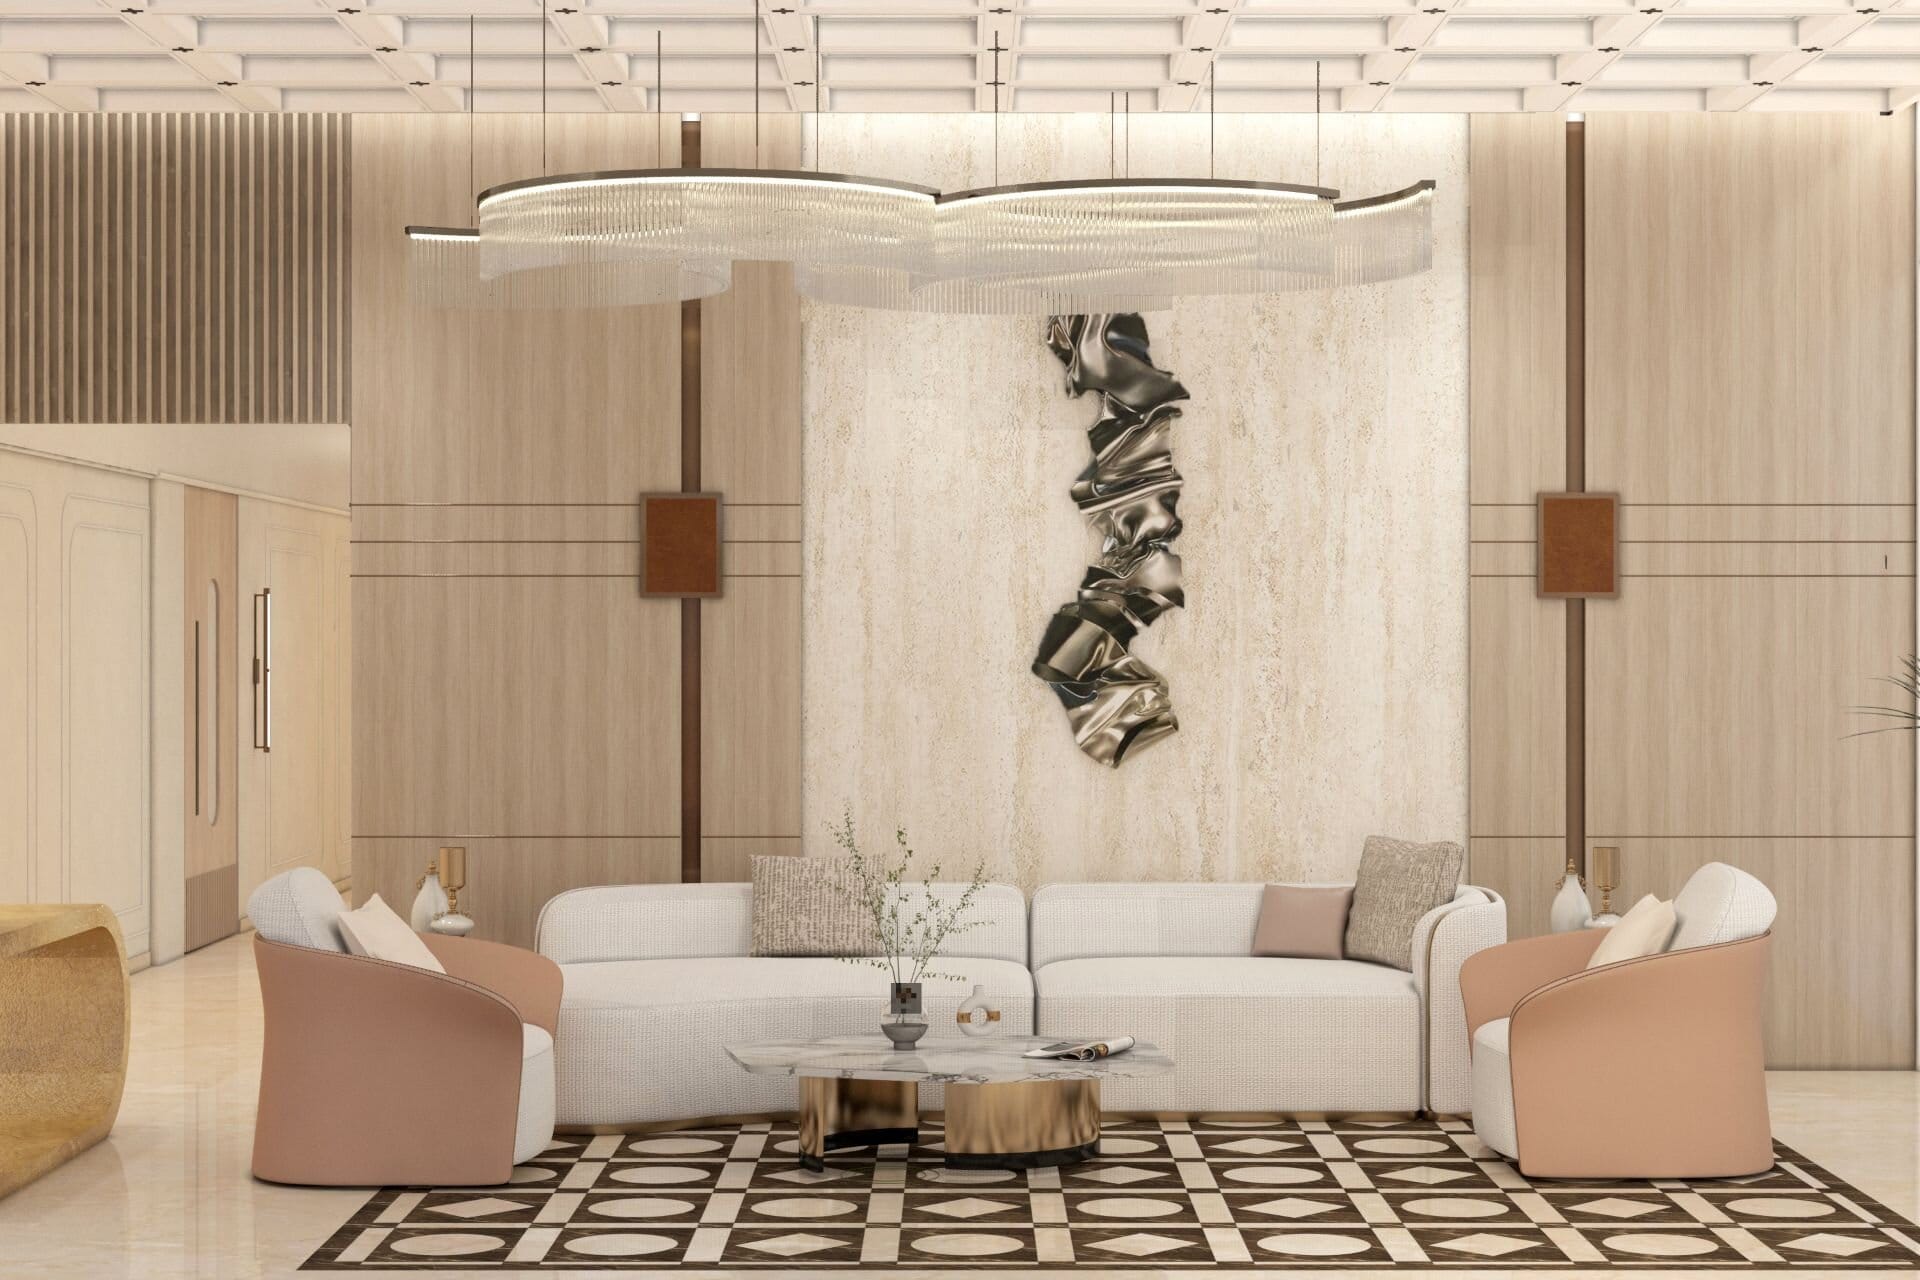
  • Designer entrance lobby
  • Ample car parking for each residence
Location:

Shakar Nagar

Type:

Residential

Total Towers:

2 Towers, 27 Storey

Flat Size:

2600 Sq.ft

Status:

Ongoing

Area:

4.5 Acres

Configuration:

4 BHK

Price:

₹5.80 Cr* + Govt. Taxes

Royal Courtyard for Regal Indulgences
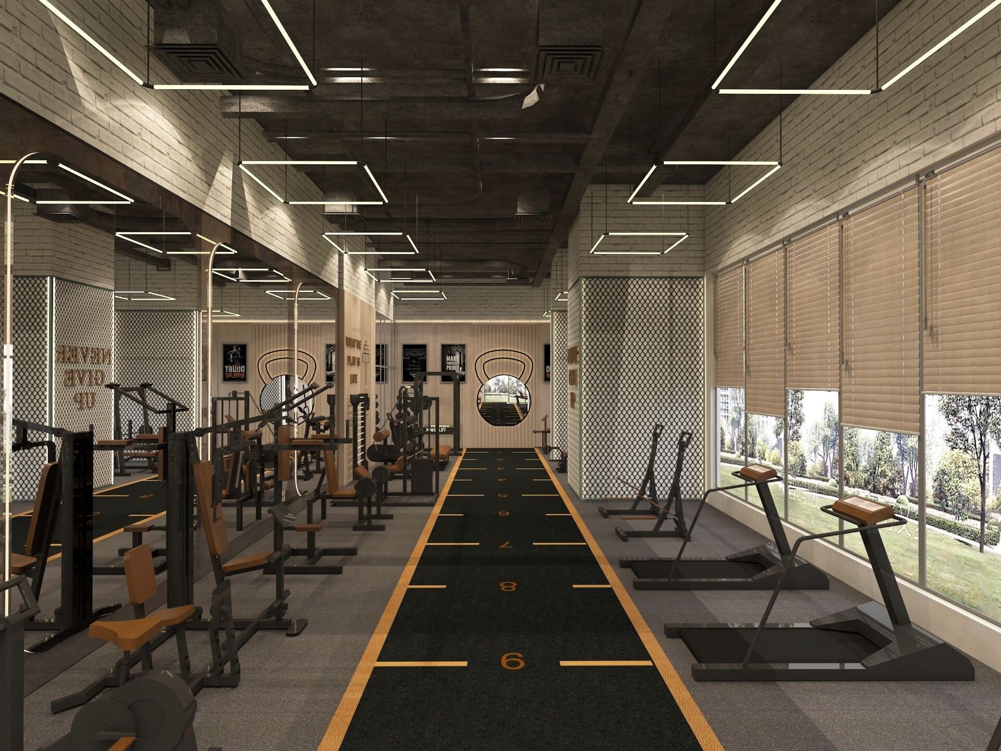
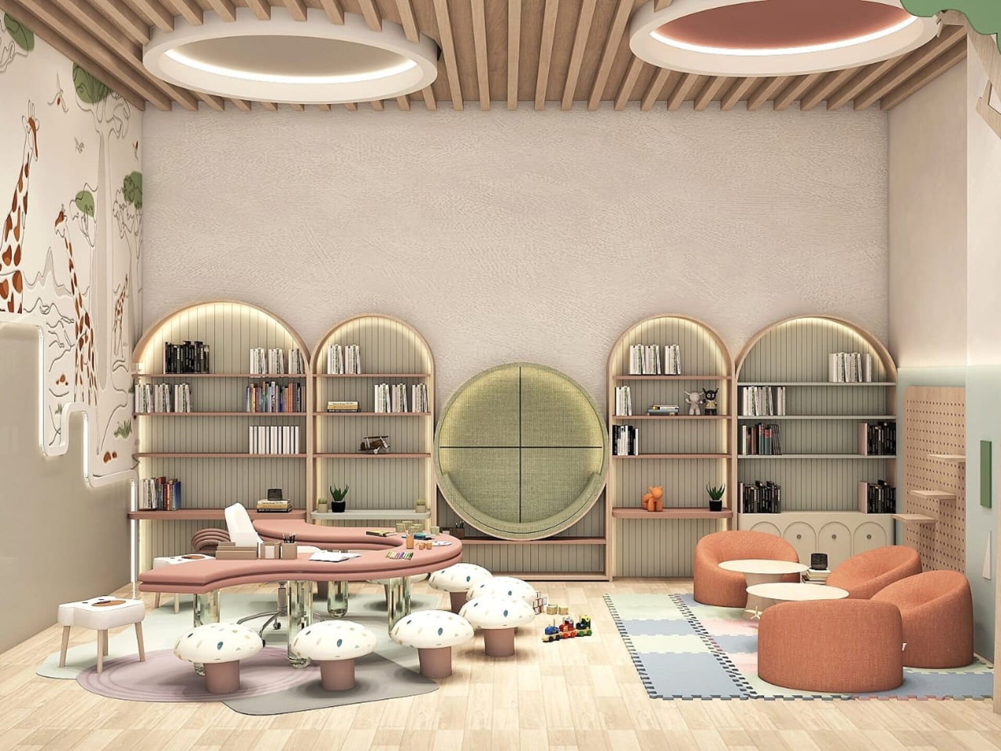
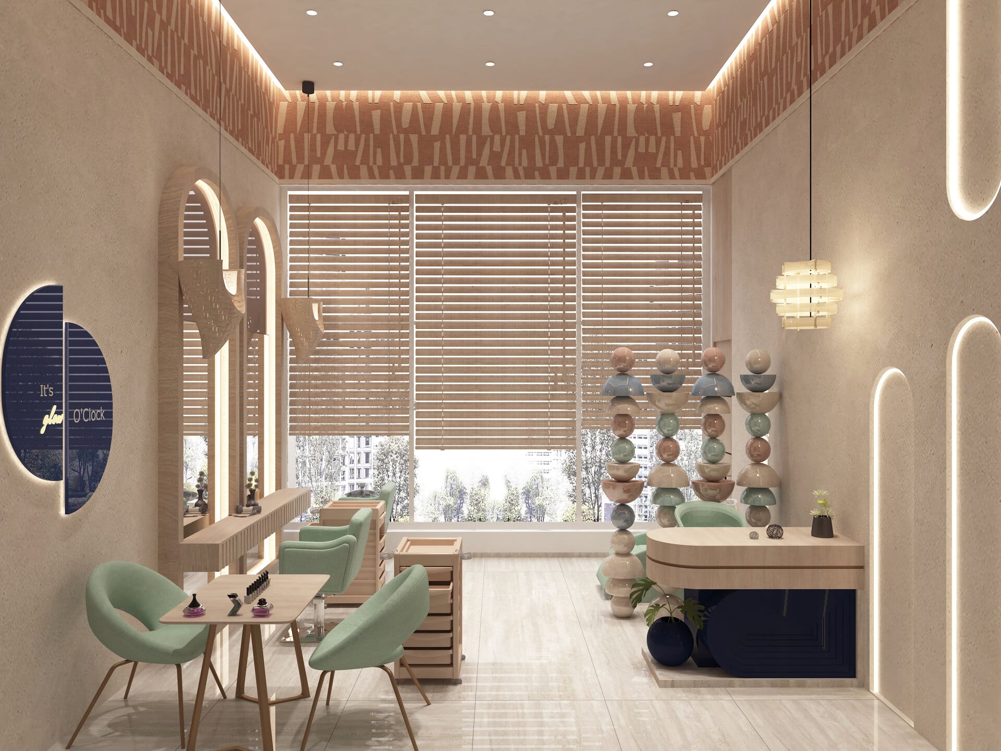
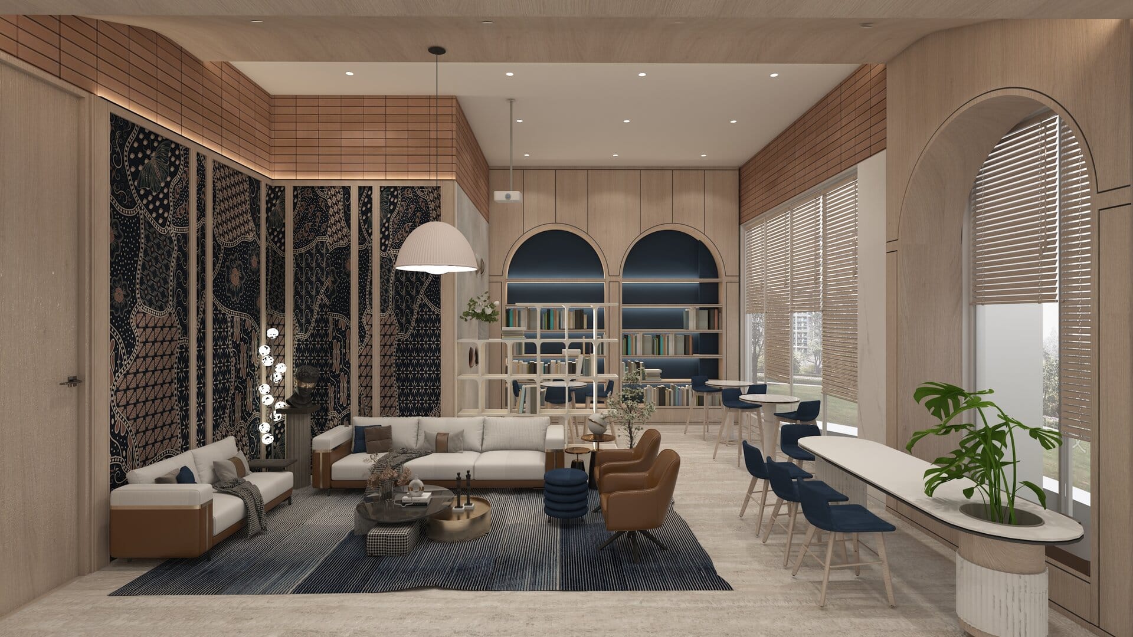
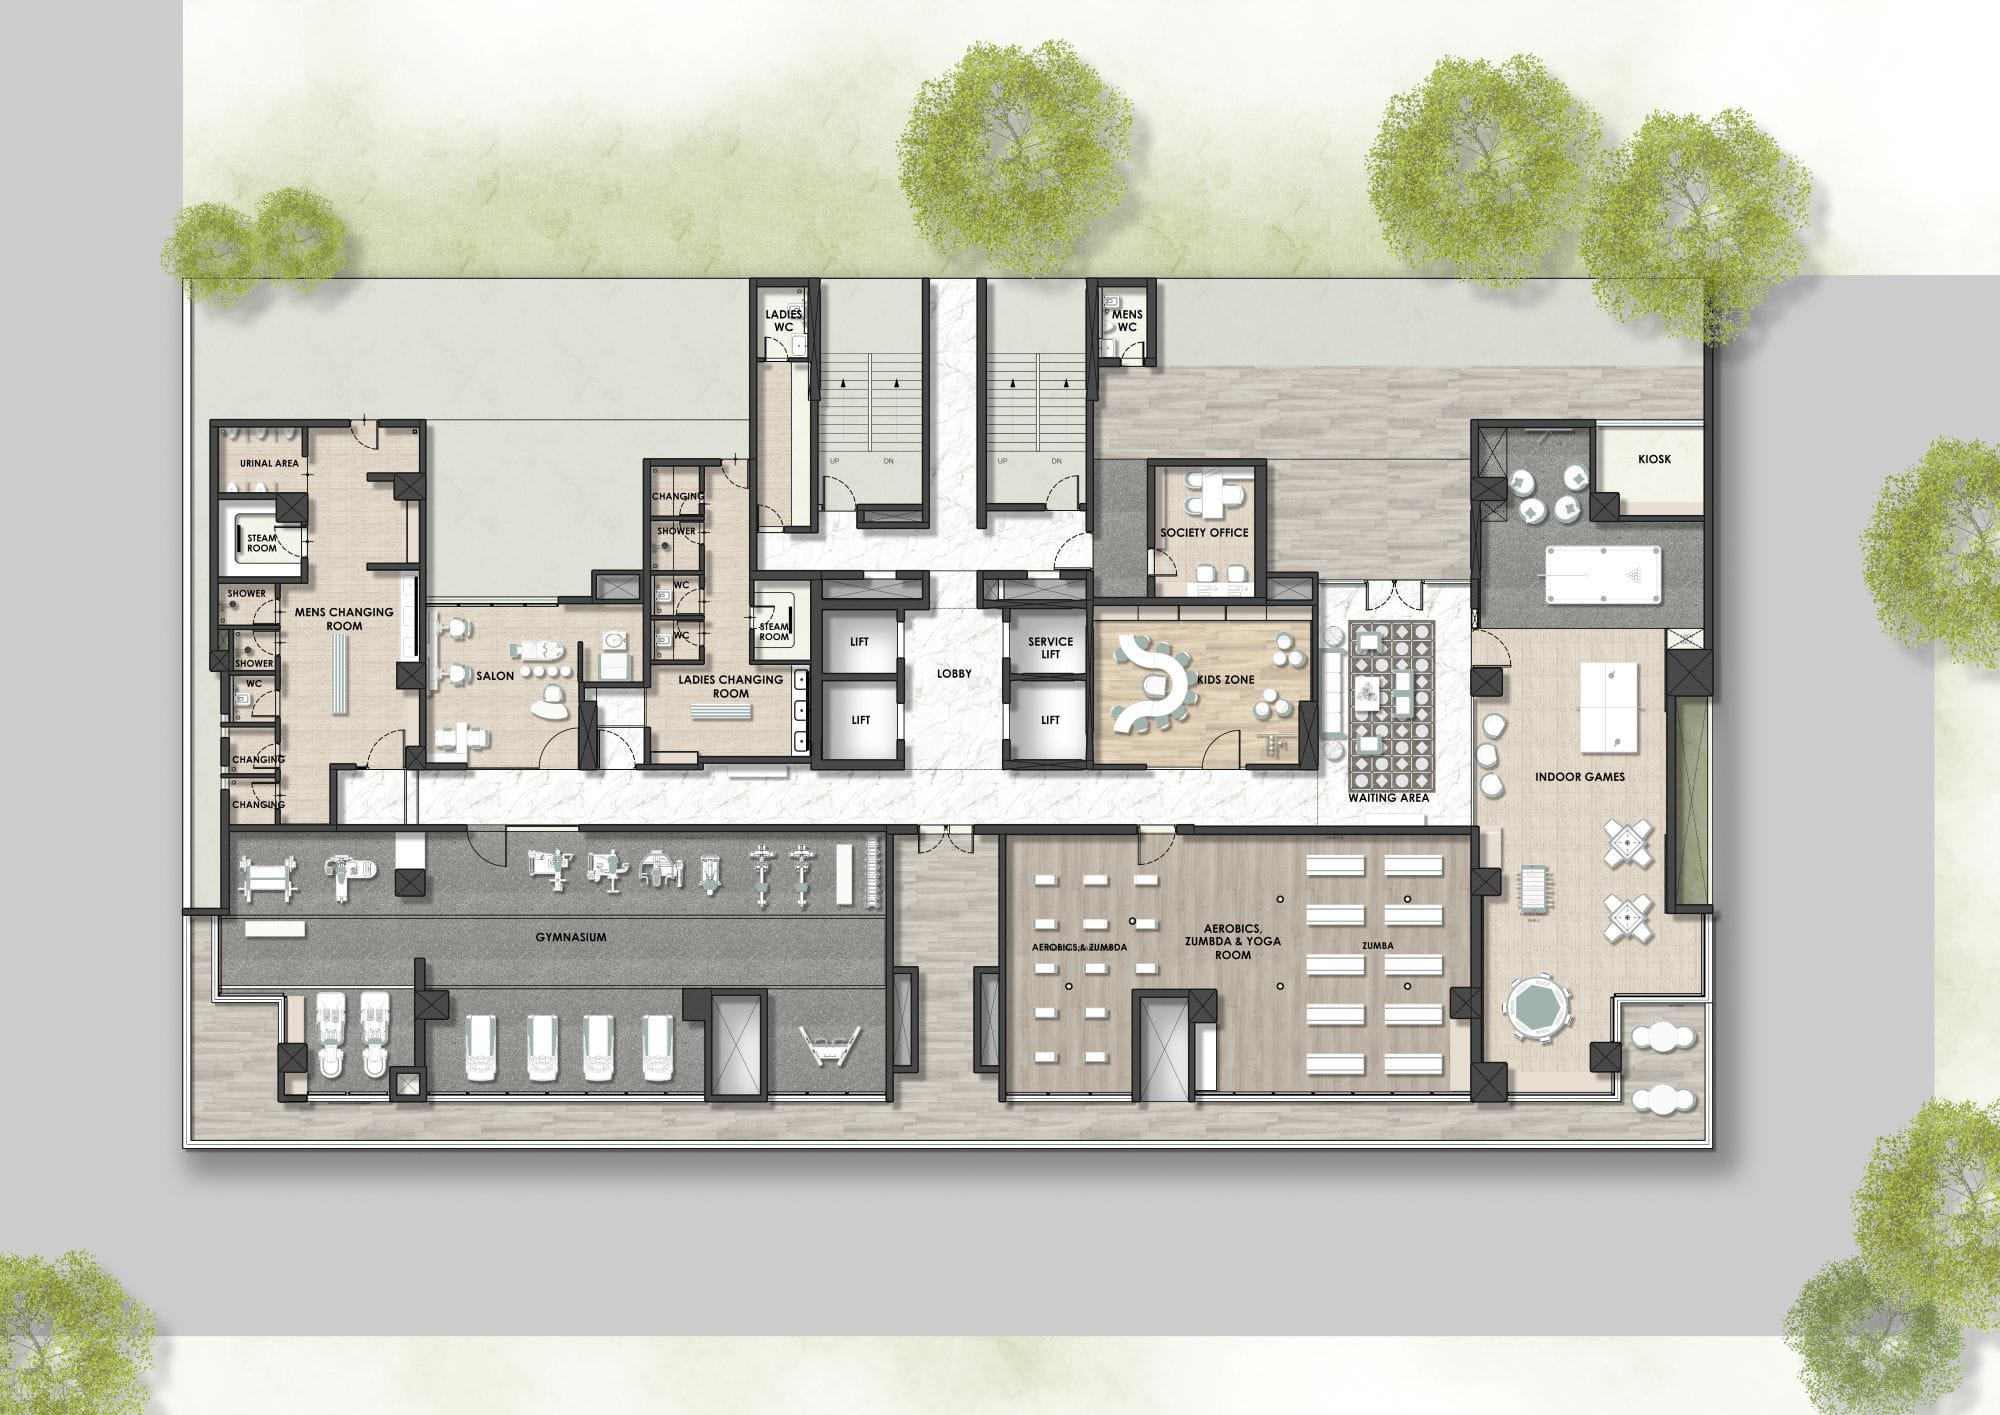
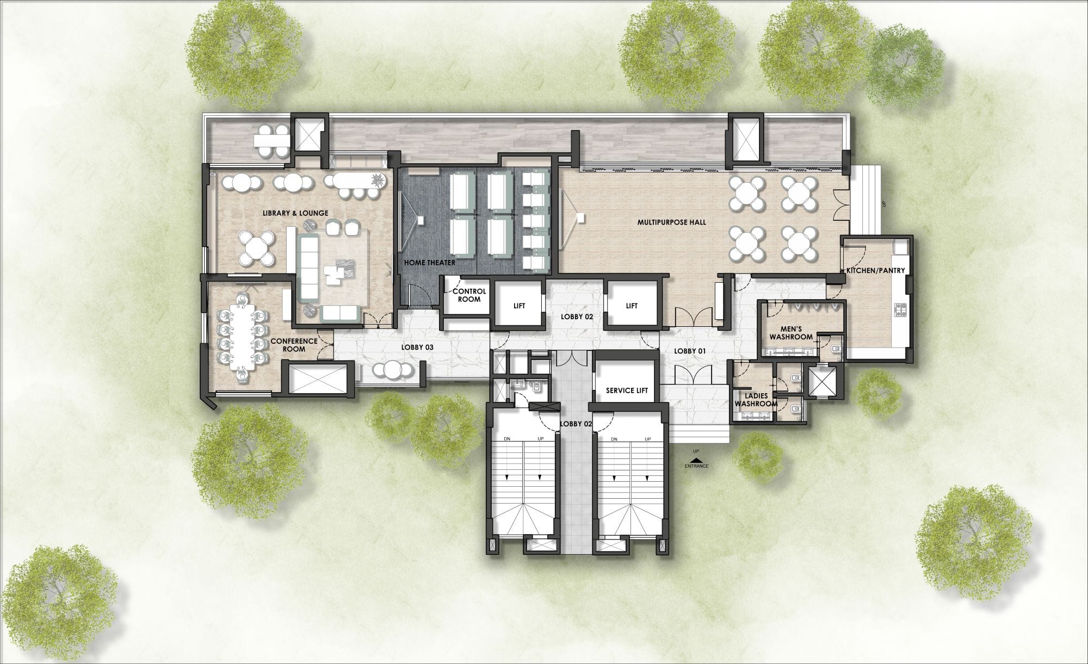
40+ Age-centric Amenities

Tower - D

  • Lift Lobby
  • Waiting Lounge
  • Kiosk
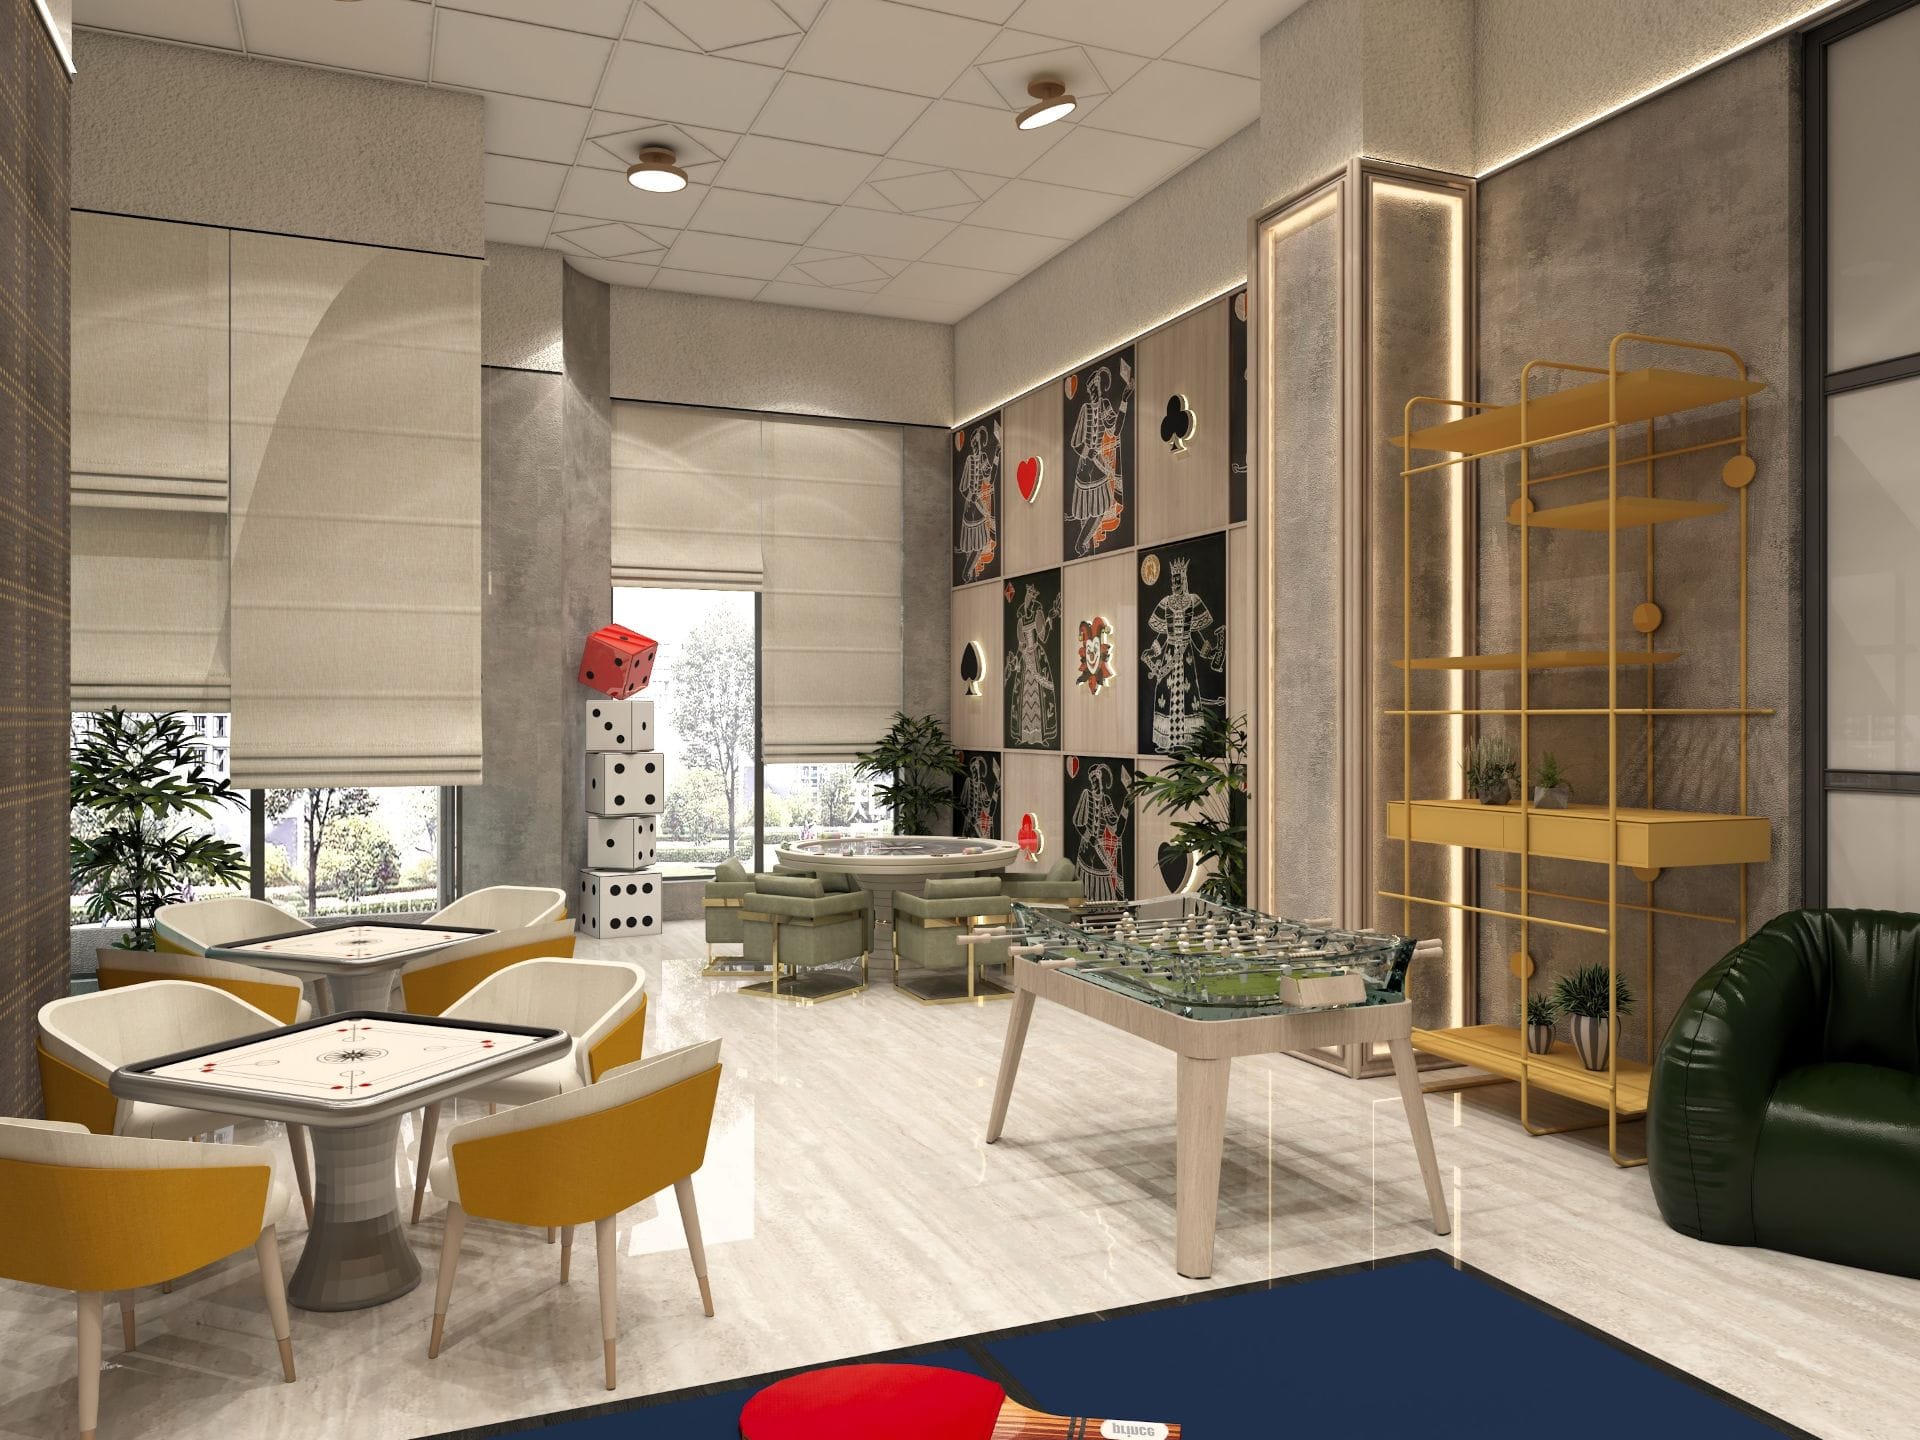
  • Indoor Games
  • Aerobics, Zumba & Yoga Room
  • Gymnasium
  • Men's Changing Room + Steam Room
  • Salon
  • Women's Changing Room + Steam Room
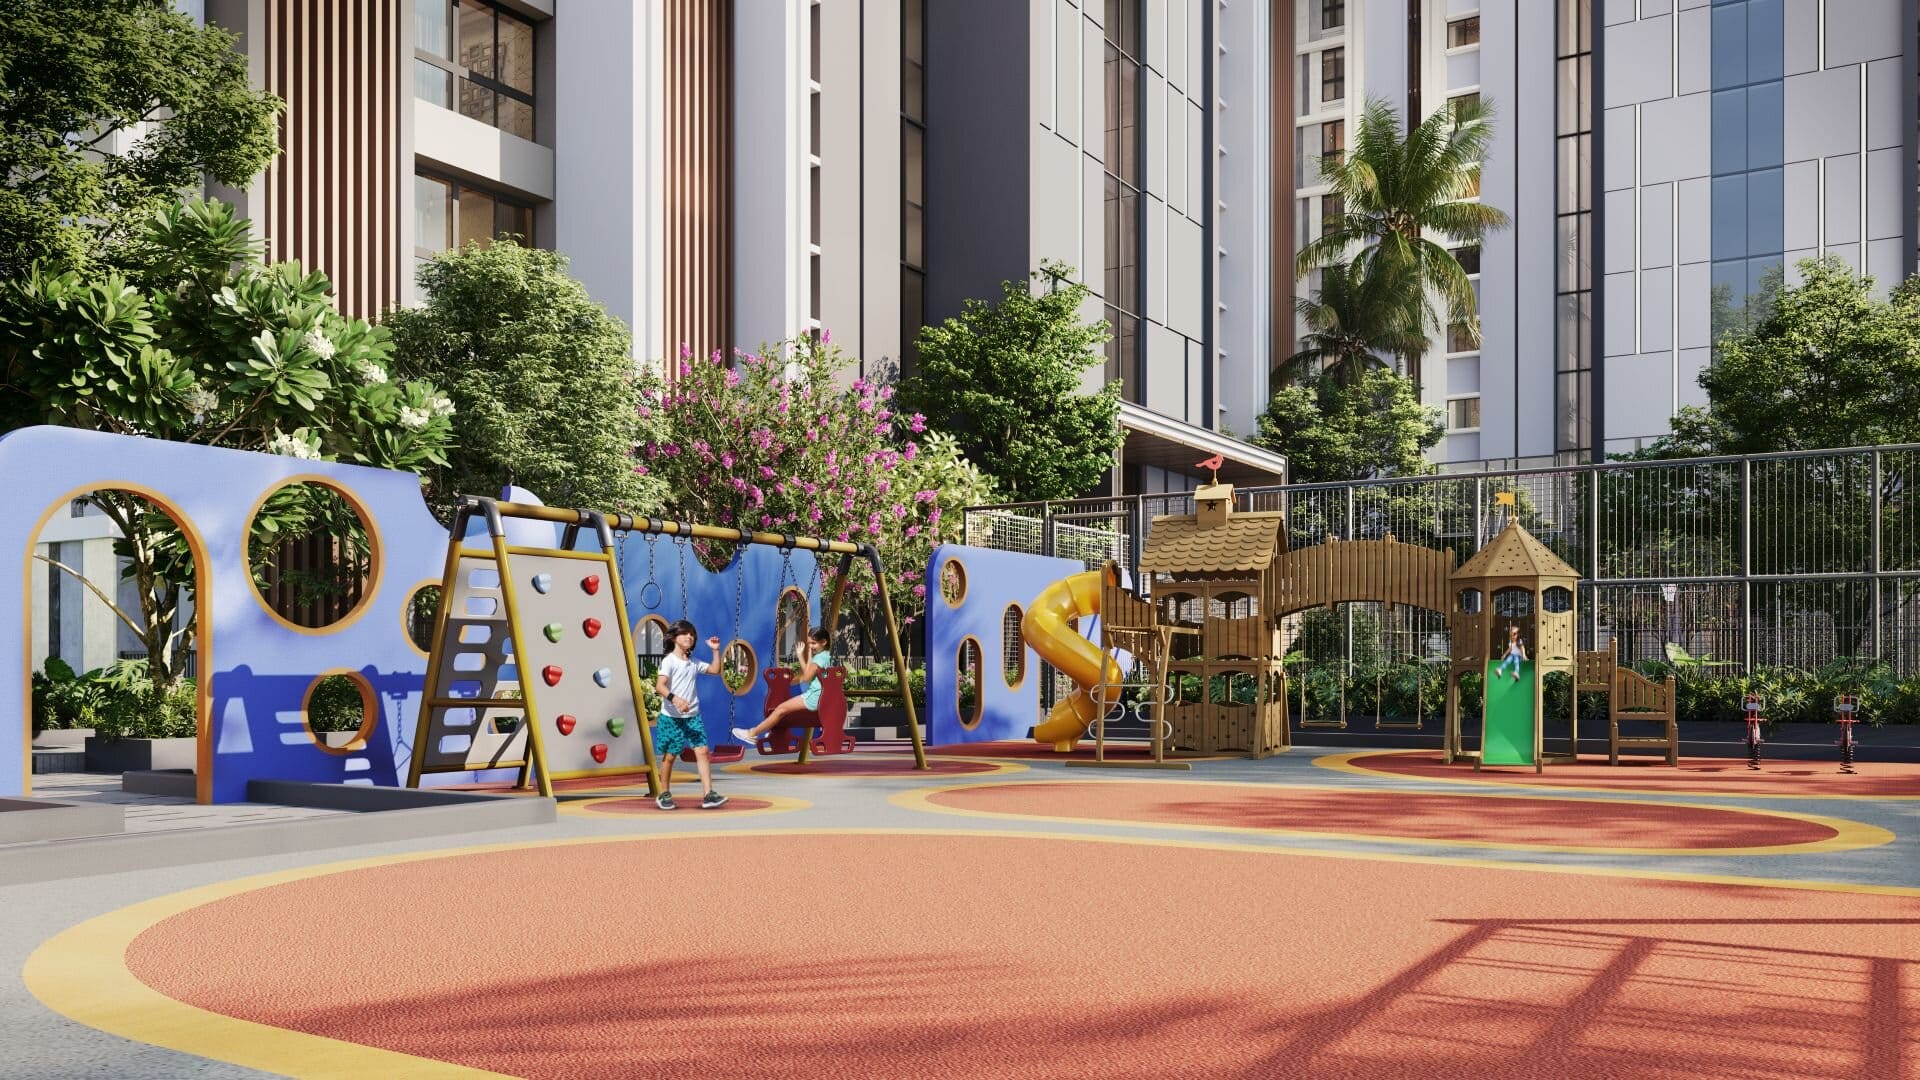
  • Kids Zone
  • Society Office
  • Viewing Deck

Tower - E

  • Conference Room
  • Library & Lounge
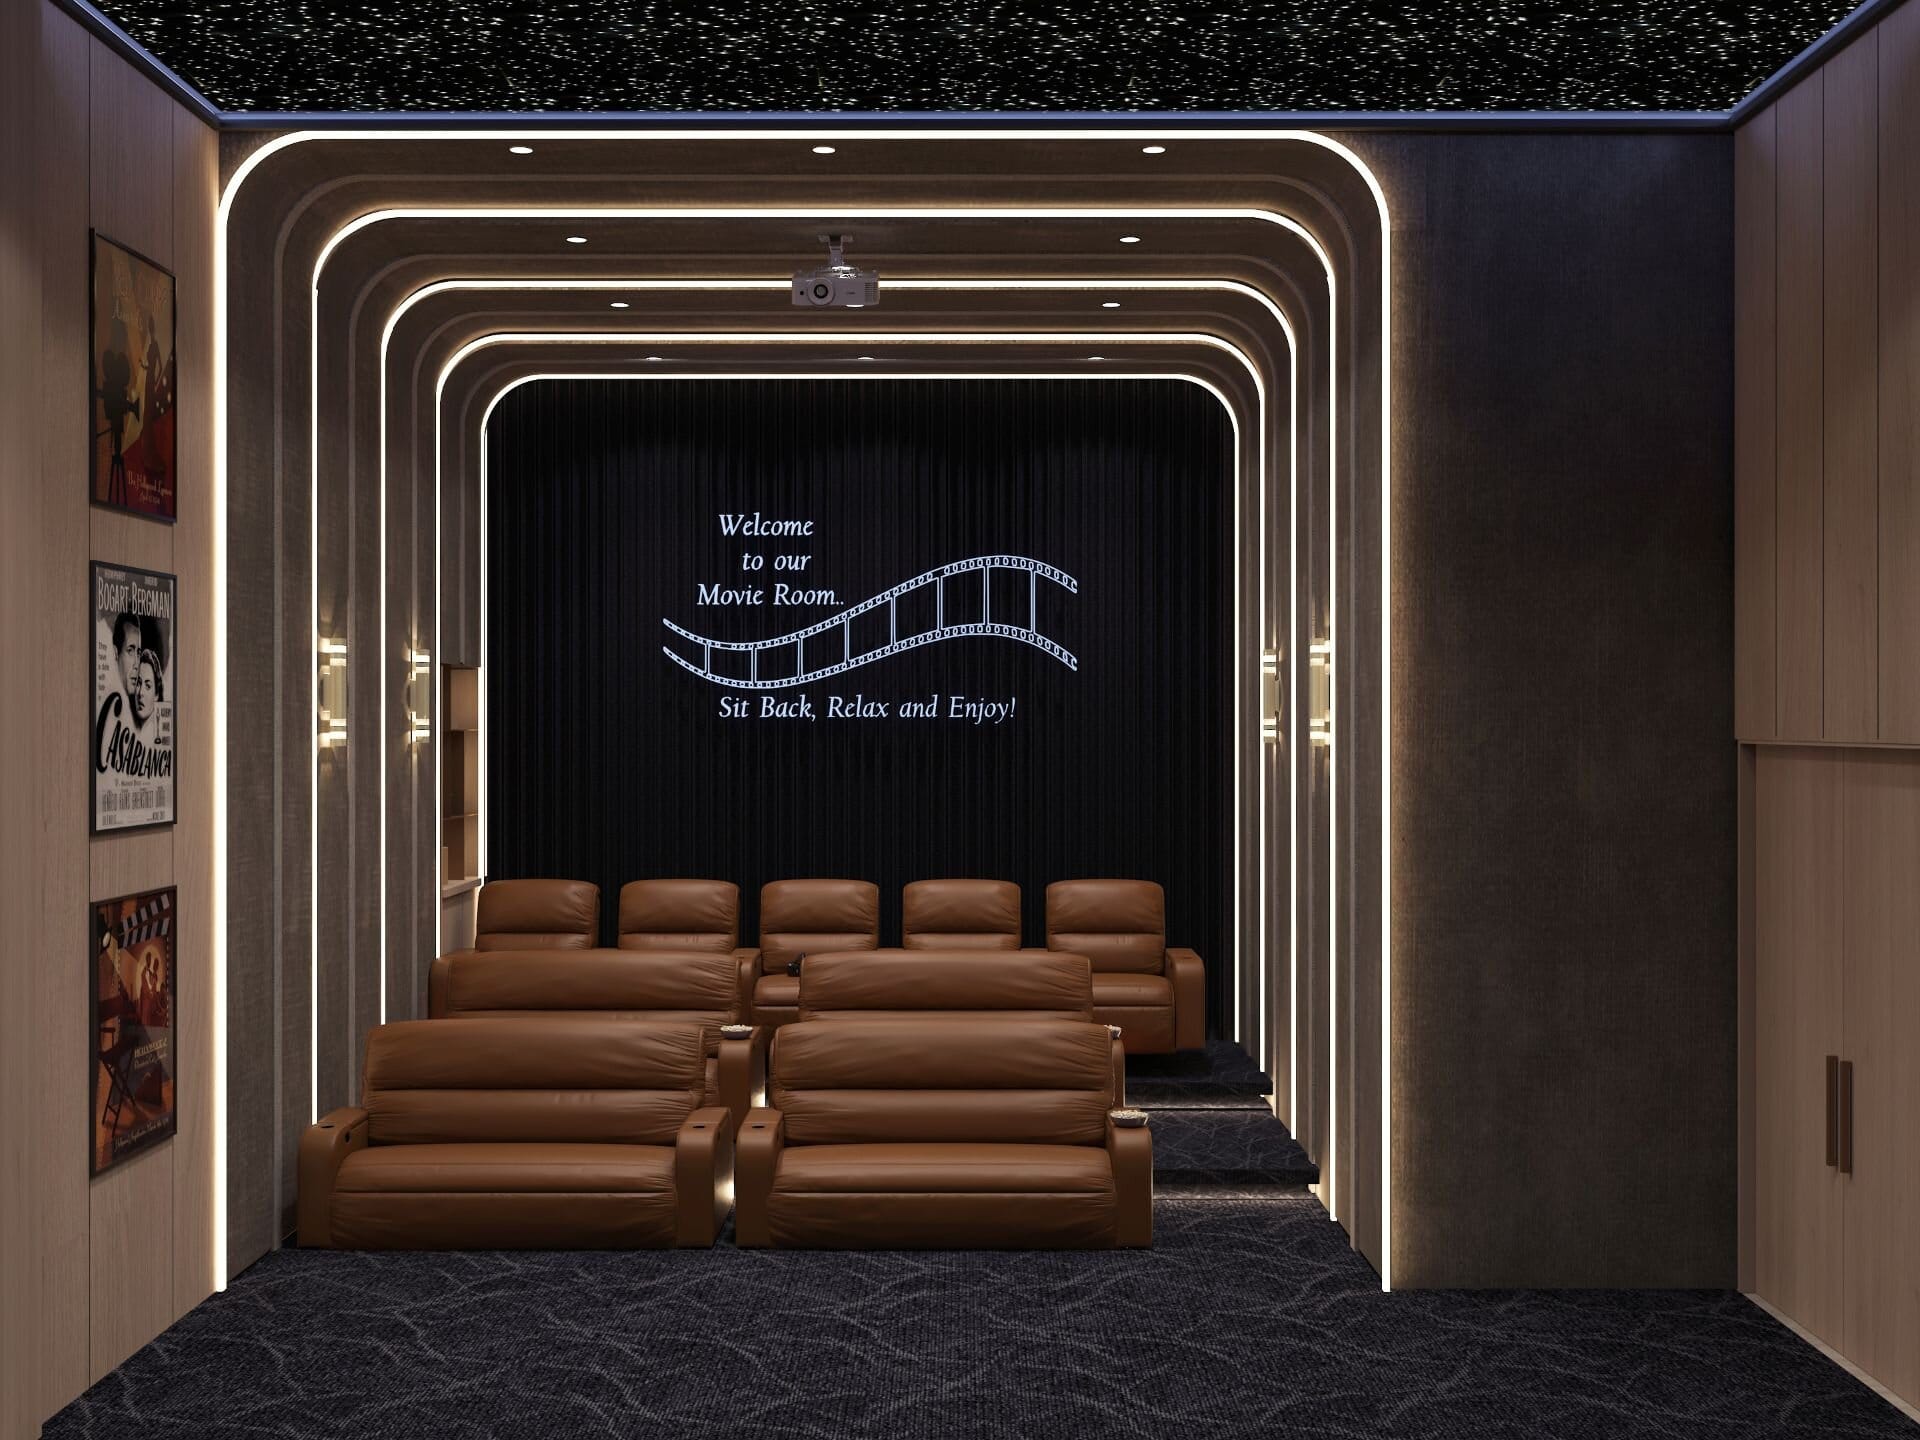
  • Home Theatre
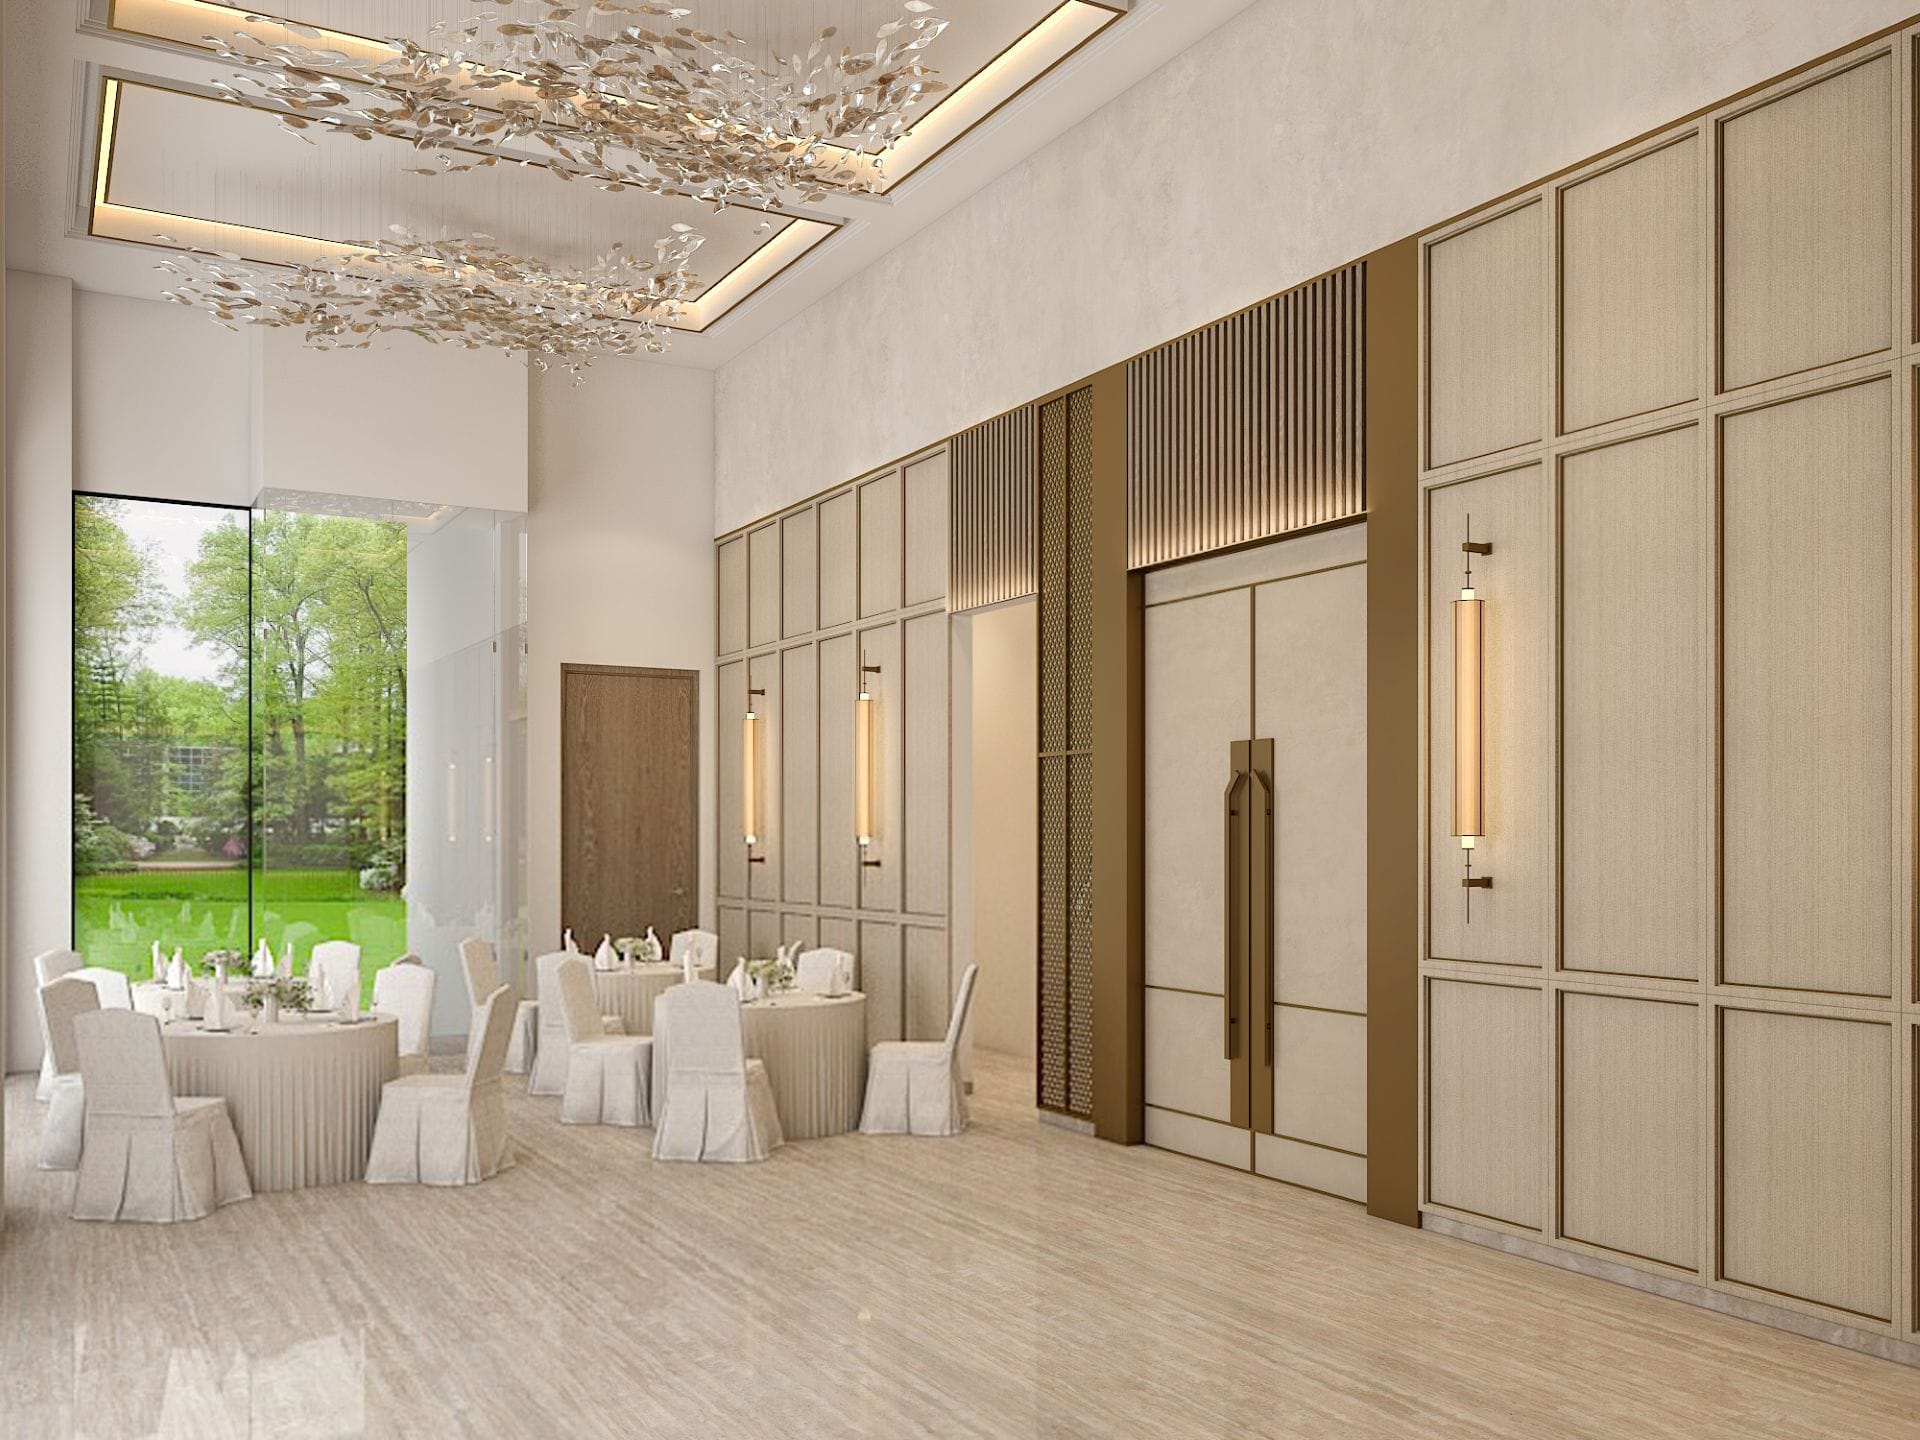
  • Multipurpose Hall
  • Kitchen / Pantry
  • Men's Washroom
  • Women's Washroom
  • Adjoining Party Lawn
  • Viewing Deck
  • Enhanced Lobby
00

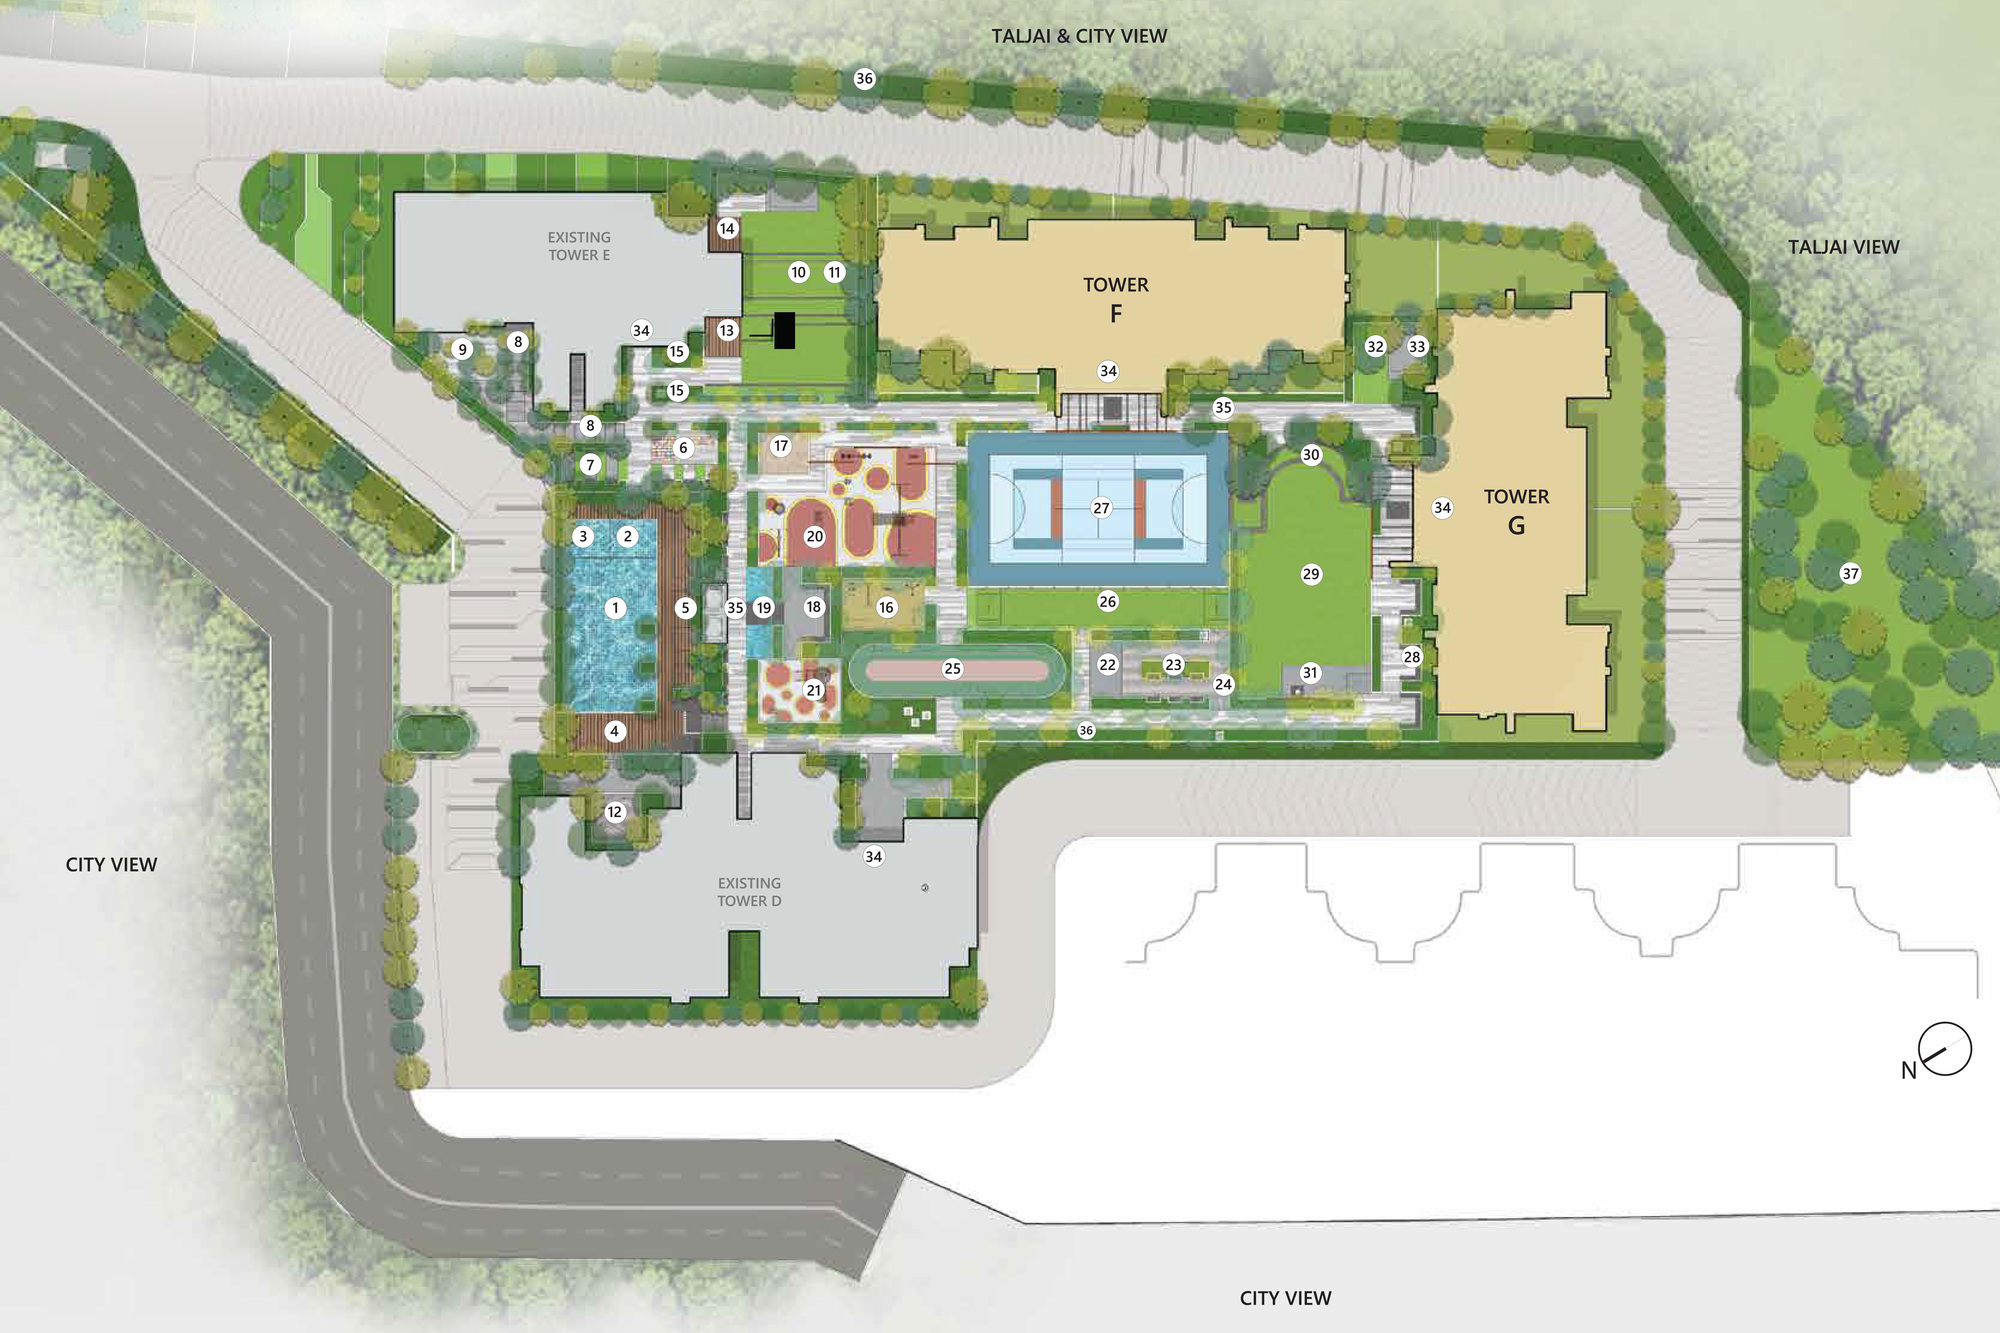
Master Layout

Nyati Emblem Master Plan

Master Plan Highlights

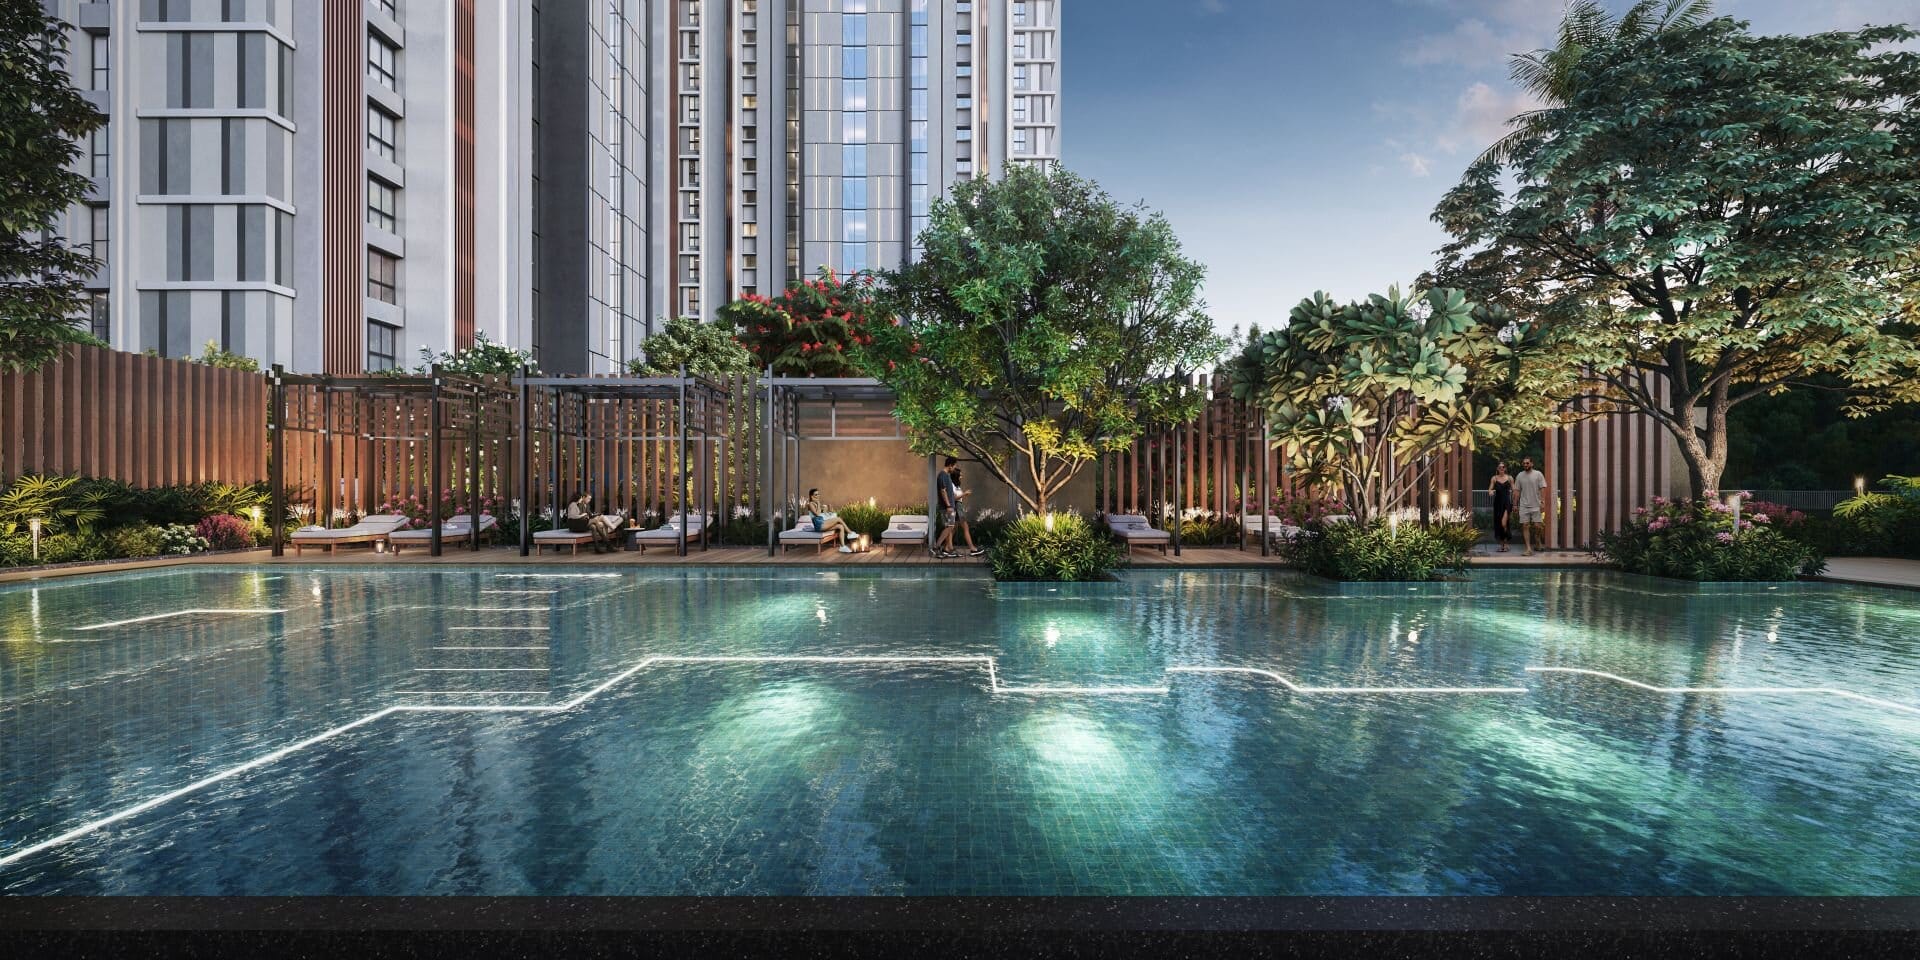
  1. 1.Infinity Pool
  2. 2.Kids Pool
  3. 3.Temperature Controlled Jacuzzi
  4. 4.Pool Deck
  5. 5.Poolside Gazebos
  6. 6.Floor Games Deck
  7. 7.Networking Lounge
  8. 8.Stepping Stones Pathway
  9. 9.Seating Plaza
  10. 10.Multipurpose Lawns
  11. 11.Stage
  12. 12.Zen Garden
  13. 13.BBQ Gazebo
  14. 14.Leisure Bay
  15. 15.Butterfly Garden (Artificial)
  16. 16.Green Gym
  17. 17.Sand Pit
  18. 18.Sunken Seating Pavilion
  19. 19.Feature Waterbody with Stepping Stones
  20. 20.Children's Play Area
  21. 21.Toddlers Play Area
  22. 22.Senior Citizen Zone
  23. 23.Aromatic Garden
  24. 24.Reflexology Pathway
  25. 25.Skating Ring
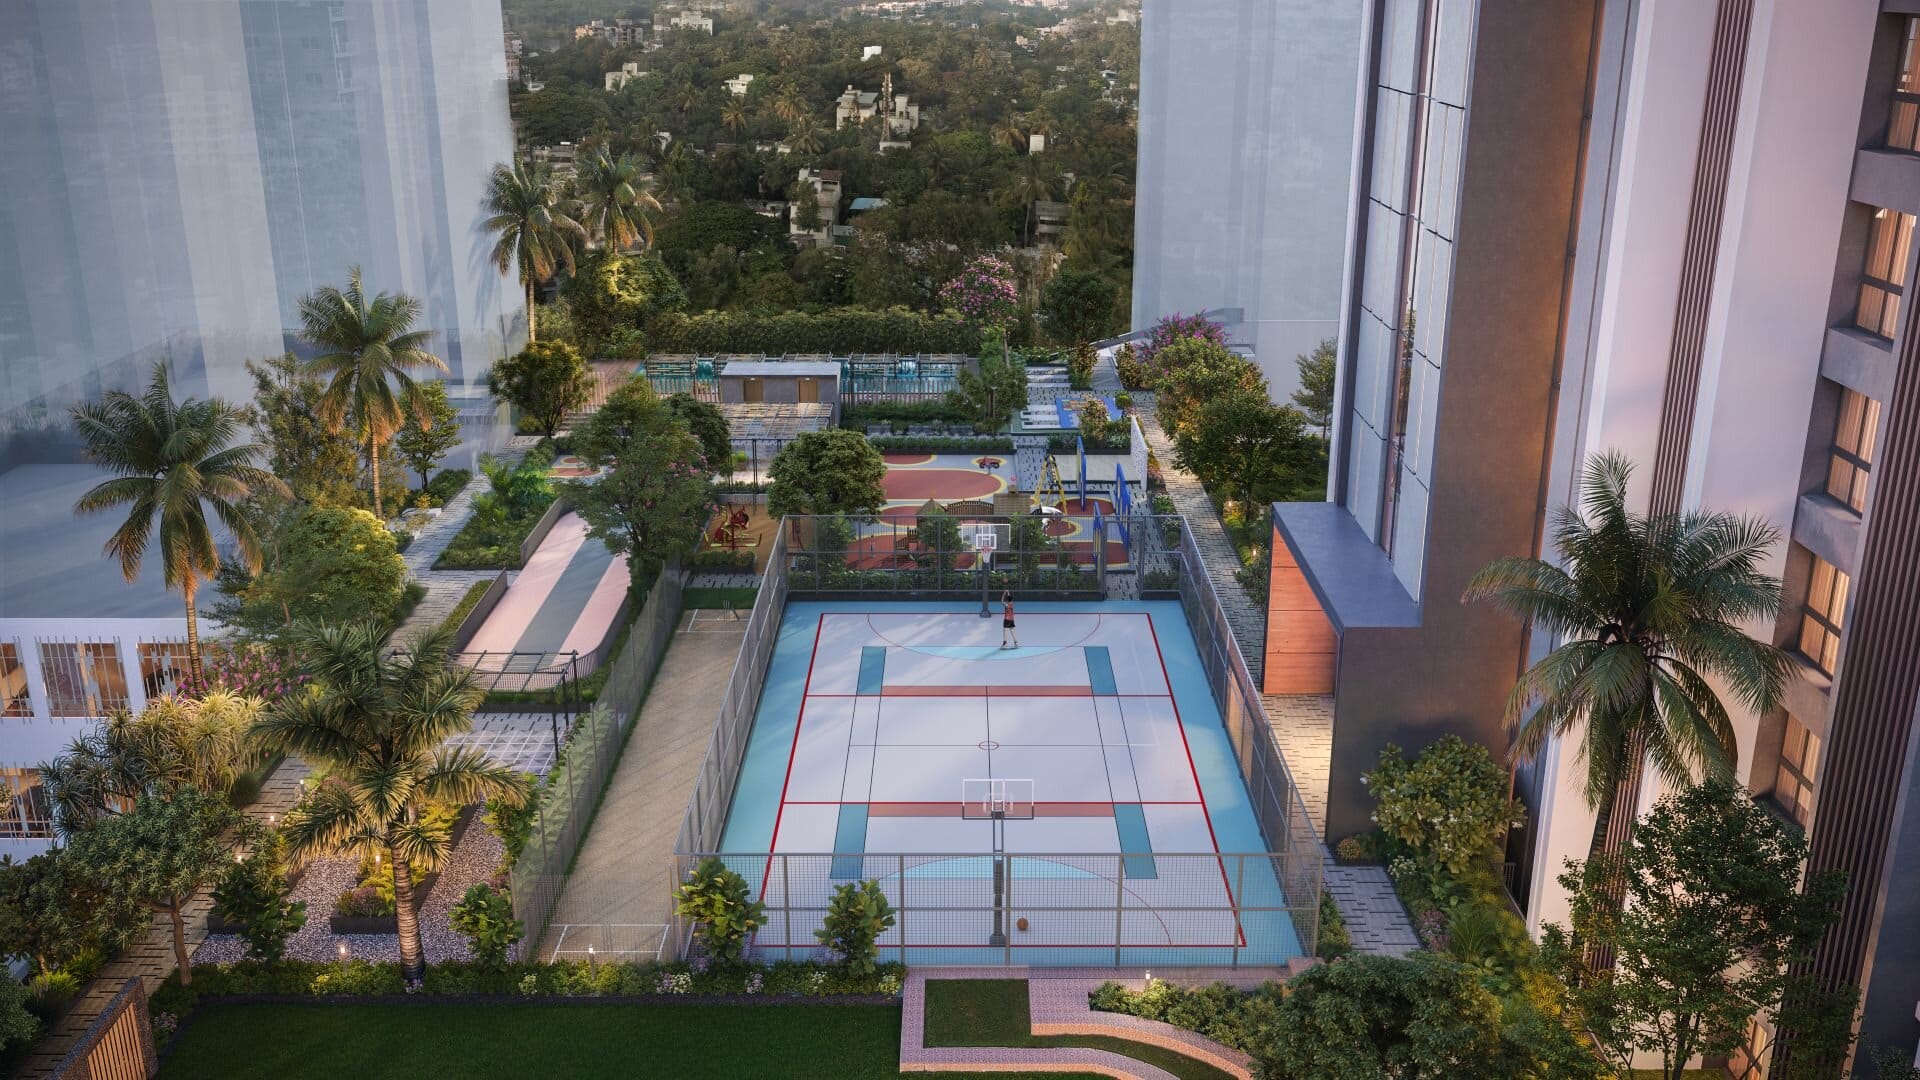
  26. 26.Cricket Net
  27. 27.Multipurpose Court
  28. 28.Seating Cove
  29. 29.Gathering Lawns (Natural)
  30. 30.Amphitheatre Seating
  31. 31.Stage / Flag Hoisting Deck
  32. 32.Zen Deck
  33. 33.Swing Lounge
  34. 34.Entry Lobby
  35. 35.Pathway / Jogging Track
  36. 36.Native and Feature Planting
  37. 37.Open Space

Safety and Ease

carefully crafted details that embrace

bg image
Gated Community With 3-Tier Security

Gated Community With 3-Tier Security

Spacious Covered Car Parks With Each Residence

Spacious Covered Car Parks With Each Residence

Exclusive Rest Areas for Drivers & Domestic Help

Exclusive Rest Areas for Drivers & Domestic Help

asd

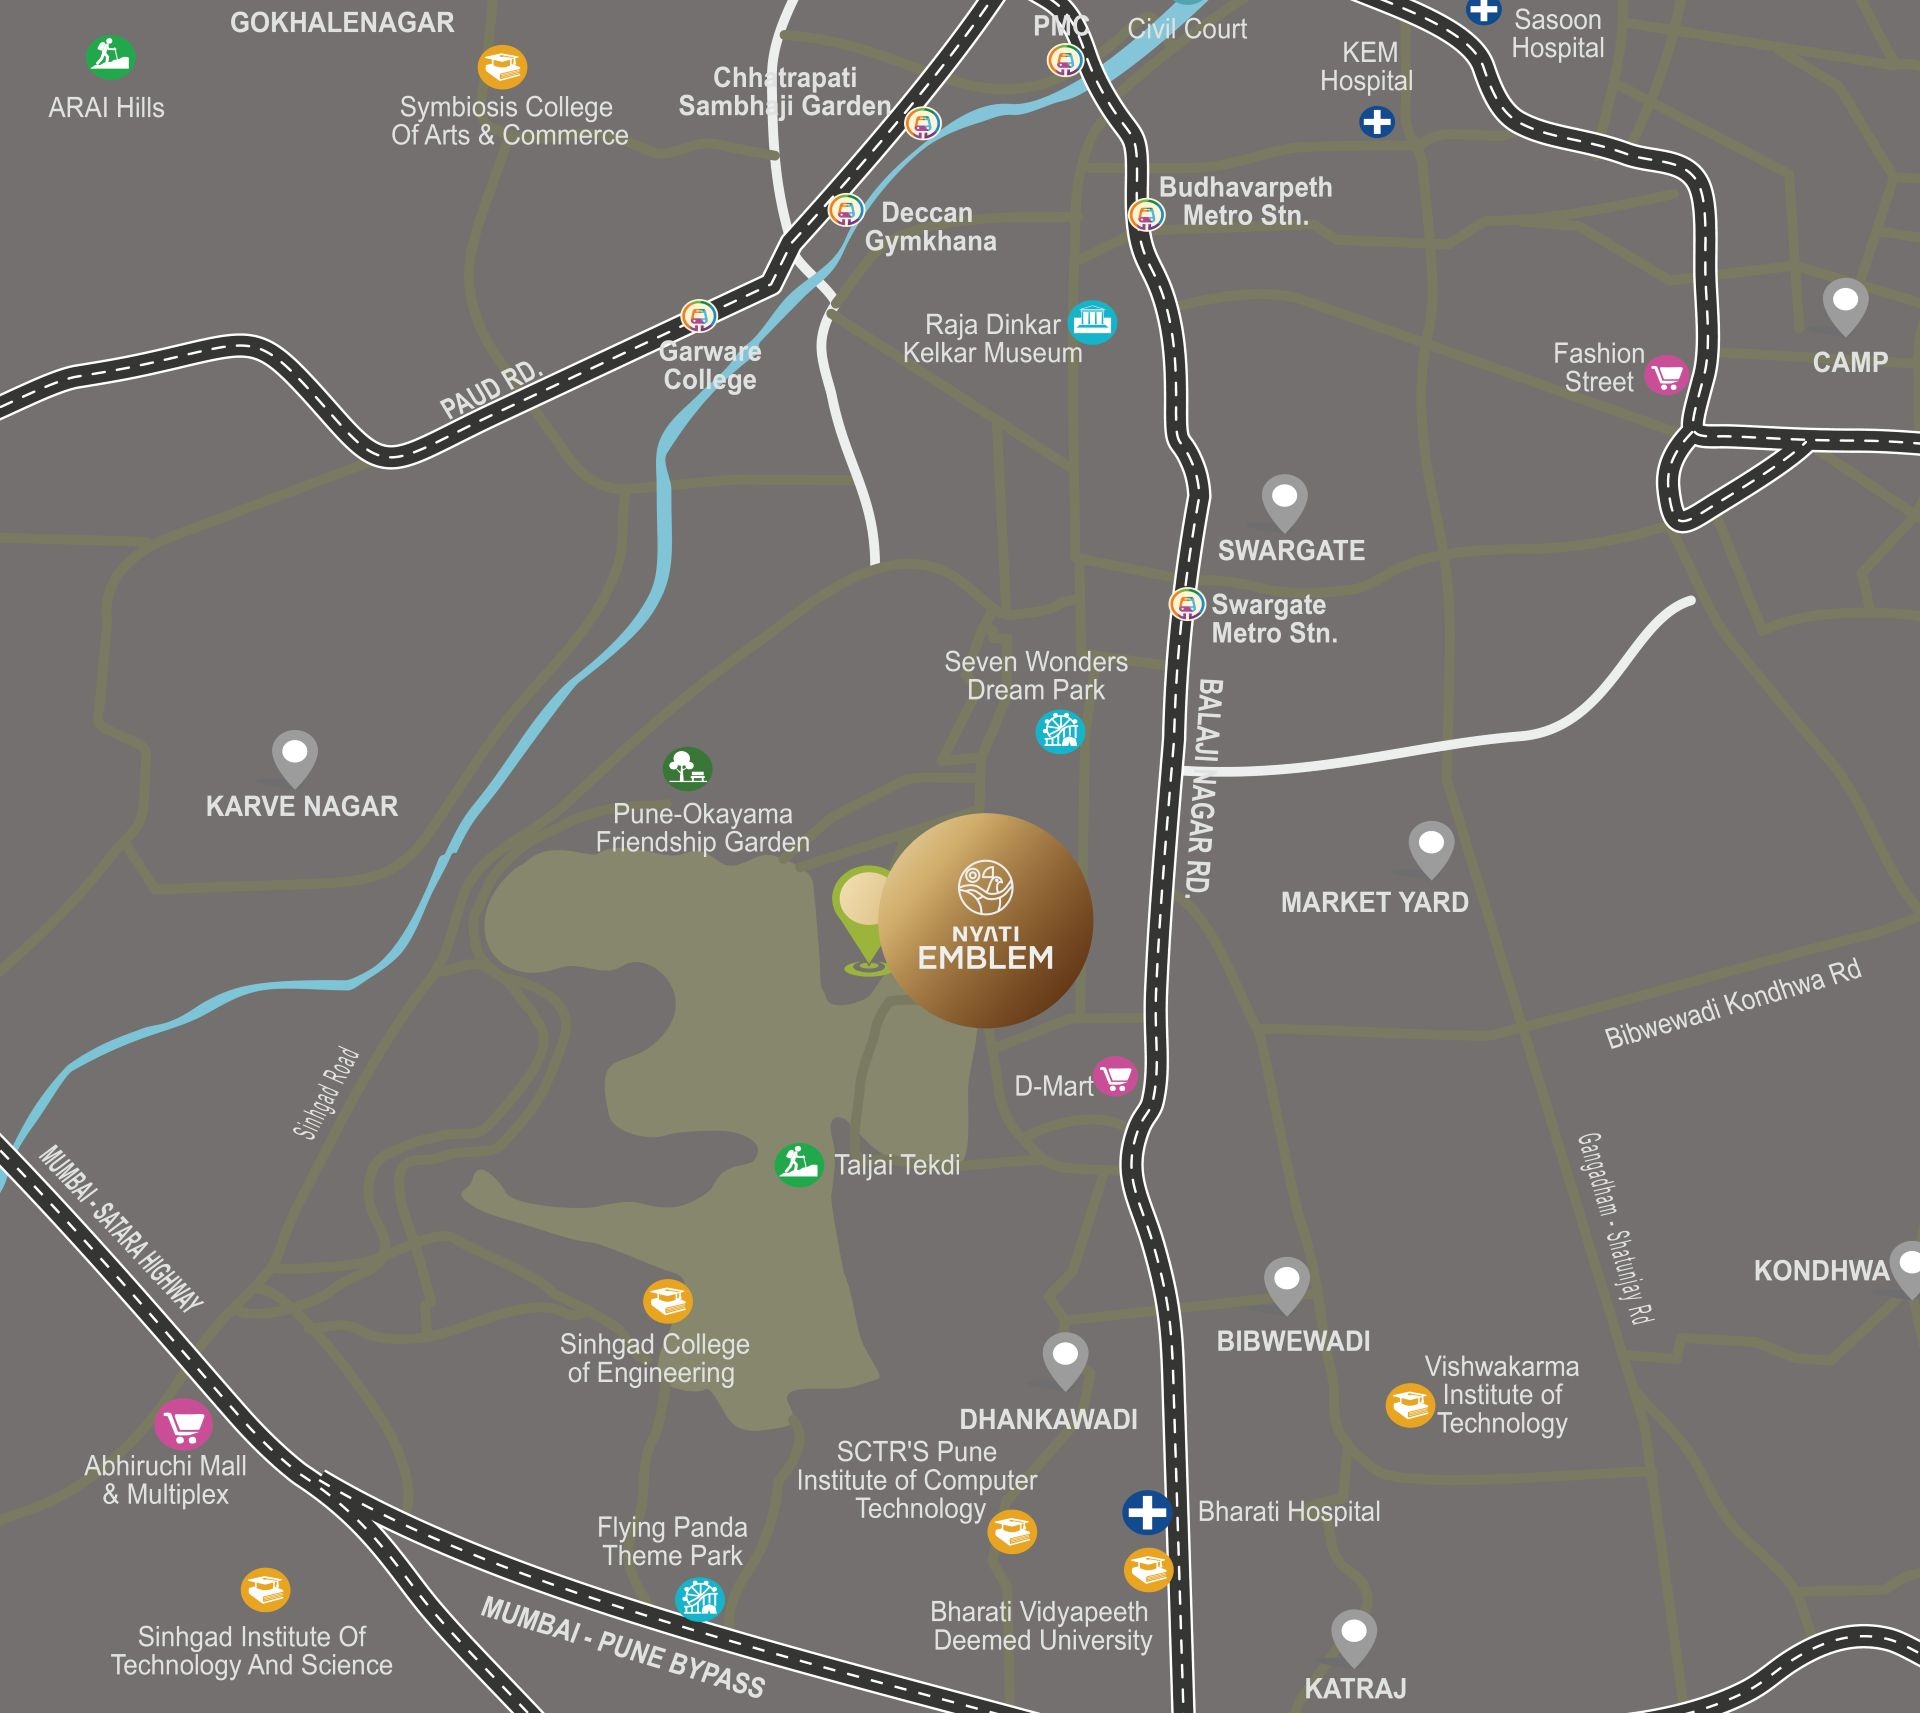
Hub of Connections

Your Private Sanctuary of Pride

Nyati Emblem Map
00

Connect with nature & city at a switch

Schedule a Site Visit.

Wish to get a call back from our team? Fill in your details.

Site Adress: S. No. 86/1/1/2, CTS No. 2024, Sahakar Nagar, Parvati, Pune - 411009
Tata

I authorize Nyati Group and its representatives to Call, SMS, Email or WhatsApp me about its products and offers. This consent overrides any registration for DNC / NDNC.

Our core values
Connect with us on whatsapp